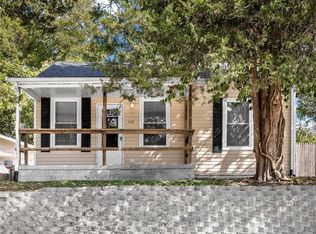
Welcome to 317 Roosevelt, a cute and quaint bungalow-style home tucked away on a quiet street! This charming 3 bedroom, 1 bathroom home features original hardwood floors, a comfortable layout, and plenty of character throughout. The main level offers two bedrooms, a full bathroom, and inviting living spaces, while the upper level provides a spacious third bedroom with added privacy and flexibility.
The full basement offers great storage, laundry space, or potential for future use. Outside, enjoy a fenced yard with room for pets, play, gardening, or relaxing outdoors. Driveway parking adds everyday convenience. Additional features include a new furnace in 2026. Whether you are looking for your first home, downsizing, or adding to your investment portfolio, this charming home is full of potential and ready for its next owner!
All information is deemed reliable but not guaranteed. All information herein should be independently verified by the buyer and/or buyer’s agent.
Active under contract
Listed by: Red Door Realty Group Inc • Courtney N Marsh • 618-401-9765
Price cut: $7.9K (8/18)
$132,000
317 Roosevelt St, Lebanon, IL 62254
3beds
1,218sqft
Single Family Residence
Built in 1948
5,662 Square Feet Lot
$-- Zestimate®
$108/sqft
$-- HOA
What's special
Original hardwood floorsPlenty of character throughoutInviting living spacesComfortable layout
- 70 days
- 206
- 8
Likely to sell faster than
Zillow last checked:
Listing updated:
Listed by:
Courtney N Marsh 618-401-9765,
Red Door Realty Group Inc
Source: MARIS,MLS#: 26048785 Originating MLS: Southwestern Illinois Board of REALTORS
Originating MLS: Southwestern Illinois Board of REALTORSFacts & features
Interior
Bedrooms & bathrooms
- Bedrooms: 3
- Bathrooms: 1
- Full bathrooms: 1
- Main level bathrooms: 1
- Main level bedrooms: 2
Bedroom
- Features: Floor Covering: Wood
- Level: Main
Bedroom
- Features: Floor Covering: Wood
- Level: Main
Bedroom
- Features: Floor Covering: Wood
- Level: Upper
Bathroom
- Features: Floor Covering: Ceramic Tile
- Level: Main
Kitchen
- Features: Floor Covering: Ceramic Tile
- Level: Main
Living room
- Features: Floor Covering: Wood
- Level: Main
Heating
- Forced Air
Cooling
- Ceiling Fan(s), Central Air
Appliances
- Included: Dryer, Range, Refrigerator, Washer
- Laundry: In Basement
Features
- Flooring: Wood
- Basement: Full
- Has fireplace: No
Interior area
- Total structure area: 1,218
- Total interior livable area: 1,218 sqft
- Finished area above ground: 1,218
- Finished area below ground: 0
Video & virtual tour
Property
Parking
- Parking features: Driveway, Gravel, Off Street
- Has uncovered spaces: Yes
Features
- Levels: One and One Half
- Patio & porch: Covered, Front Porch
- Exterior features: Private Yard, Rain Barrel, Rain Gutters
- Fencing: Back Yard
- Frontage length: 66
Lot
- Size: 5,662 Square Feet
- Dimensions: 66 x 80
- Features: Back Yard
Details
- Parcel number: 0519.0119007
- Special conditions: Standard
Construction
Type & style
- Home type: SingleFamily
- Architectural style: Bungalow
- Property subtype: Single Family Residence
Materials
- Vinyl Siding
- Foundation: Concrete Perimeter
- Roof: Asphalt,Composition
Condition
- Year built: 1948
Utilities & green energy
- Electric: Ameren
- Sewer: Public Sewer
- Water: Public
- Utilities for property: Cable Connected, Electricity Connected, Natural Gas Connected, Phone Available, Sewer Connected, Water Connected
Community & HOA
Community
- Subdivision: Powers & Subletts Add
HOA
- Has HOA: No
Location
- Region: Lebanon
Financial & listing details
- Price per square foot: $108/sqft
- Tax assessed value: $40,137
- Annual tax amount: $3,024
- Date on market: 7/29/2026
- Cumulative days on market: 110 days
- Listing terms: Cash,Conventional,FHA,VA Loan
- Exclusions: Mineral Rights
- Ownership: Private
- Electric utility on property: Yes
- Road surface type: Asphalt
Estimated market value
Not available
Estimated sales range
Not available
Not available
Price history
| Date | Event | Price |
|---|---|---|
| 9/10/2026 | Contingent | $132,000$108/sqft |
Source:  MARIS #26048785 Report a problem MARIS #26048785 Report a problem | ||
| 8/18/2026 | Price change | $132,000-5.6%$108/sqft |
Source: MARIS #26048785 Report a problem | ||
| 7/29/2026 | Listed for sale | $139,900+7.7%$115/sqft |
Source: MARIS #26048785 Report a problem | ||
| 7/29/2026 | Listing removed | $129,900$107/sqft |
Source: MARIS #26033200 Report a problem | ||
| 6/19/2026 | Listed for sale | $129,900+64.4%$107/sqft |
Source: MARIS #26033200 Report a problem | ||
| 9/10/2003 | Sold | $79,000+8.2%$65/sqft |
Source: Public Record Report a problem | ||
| 11/20/2001 | Sold | $73,000$60/sqft |
Source: Public Record Report a problem | ||
Public tax history
| Year | Property taxes | Tax assessment |
|---|---|---|
| 2024 | $2,911 +4% | $40,137 +5.2% |
| 2023 | $2,800 +6.7% | $38,142 +7.3% |
| 2022 | $2,624 +1.9% | $35,554 +7.3% |
| 2021 | $2,575 +4.2% | $33,132 +5.1% |
| 2020 | $2,470 +4.7% | $31,529 +4.8% |
| 2019 | $2,360 +4.4% | $30,094 +3.1% |
| 2018 | $2,260 +10.9% | $29,201 +11.1% |
| 2017 | $2,038 | $26,292 +0.8% |
| 2016 | $2,038 +4.5% | $26,083 +3.5% |
| 2014 | $1,950 +16.2% | $25,196 -4.5% |
| 2013 | $1,677 | $26,391 -1.1% |
| 2012 | -- | $26,684 -2.2% |
| 2011 | -- | $27,284 +1.9% |
| 2010 | -- | $26,774 -0.4% |
| 2009 | -- | $26,884 +2.3% |
| 2008 | -- | $26,282 +6.8% |
| 2006 | -- | $24,599 +7% |
| 2005 | $1,400 +15.1% | $22,988 +9.7% |
| 2004 | $1,216 | $20,955 +11.8% |
| 2003 | -- | $18,748 +2.8% |
| 2002 | -- | $18,230 |
| 2001 | -- | $18,230 +1% |
| 2000 | -- | $18,051 |
Find assessor info on the county website
Monthly payment
Est. payment
Payment breakdown
Explore the cost of this home by adjusting the details. Changes won't be saved.Climate risks
Neighborhood: 62254
Nearby schools
Schools provided by the listing agent
- Elementary: Lebanon Dist 9
- Middle: Lebanon Dist 9
- High: Lebanon
Source: MARIS. This data may not be complete. We recommend contacting the local school district to confirm school assignments for this home.
Similar homes
- $125,0002 bd1 ba1k sqft1819 N 16th St, Belleville, IL 62226For Sale

 MLS ID #26064079, Andy L Robinson, Keller Williams Marquee. MARIS
 - $145,0004 bd1 ba1.6k sqft208 Hollandia Dr, Fairview Heights, IL 62208For Sale
 MLS ID #26062932, Latoya T Lancaster, Keller Williams Marquee. MARIS
 - $130,0002 bd2 ba1.2k sqft30 Apple Tree Ln, Belleville, IL 62221For Sale
 MLS ID #26049900, Ashley Cress, RE/MAX Alliance. MARIS
 - $150,0003 bd2 ba1.4k sqft9958 South Rd, Fairview Heights, IL 62208For Sale
 MLS ID #26062231, Shonda T Bond, Worth Clark Realty. MARIS
 - $125,0003 bd1 ba912 sqft3221 Aubrey Ave, Granite City, IL 62040For SaleMLS ID #26063824, George Sykes, Worth Clark Realty. MARIS
- $129,9003 bd2 ba1.5k sqft345 N Aurora St, Collinsville, IL 62234For SaleMLS ID #26037804, Andy L Robinson, Keller Williams Marquee. MARIS
- $139,9003 bd1 ba1k sqft4 Hi Pointe Dr, Belleville, IL 62223For SaleMLS ID #26030943, Renee J Estes, Strano & Associates. MARIS
- $105,0003 bd1 ba1.2k sqft9806 W Main St, Belleville, IL 62223For SaleMLS ID #26059940, Jared E Landeros, Real Broker, LLC. MARIS
- $134,9003 bd1 ba951 sqft118 Hazel Ave, Belleville, IL 62223For SaleMLS ID #26047863, Dana Kent, RE/MAX Alliance. MARIS
- $137,0002 bd1 ba1.2k sqft4209 Oak Ln, Belleville, IL 62226For SaleMLS ID #26053858, Shelly Niemeier, Legacy Realty & Auction, Llc. MARIS
- $139,9004 bd1 ba1.2k sqft3318 Putnam Ave, Belleville, IL 62226For SaleMLS ID #26033249, Gerry A Davidson, Prestige Realty Group. MARIS
- $149,9002 bd1 ba800 sqft1036 Hollywood Heights Rd, Caseyville, IL 62232For SaleMLS ID #26048747, Ciera E Duncan, RE/MAX Results Realty. MARIS
- $125,0002 bd1 ba848 sqft546 N 40th St, Belleville, IL 62226For SaleMLS ID #26057922, Roberta L Ecker, HomePro Real Estate. MARIS
- $134,9002 bd1 ba1.1k sqft40 N 50th St, Belleville, IL 62226For SaleMLS ID #26049246, Tristan Reising, Mustard Seed Realty. MARIS
- $129,5003 bd1 ba1.2k sqft6 Watertown Cir, Granite City, IL 62040For SaleMLS ID #26054108, Wendy L Johnson, Coldwell Banker Brown Realtors. MARIS
- $135,0002 bd1 ba864 sqft9123 Summit Dr, Fairview Heights, IL 62208For SaleMLS ID #26037958, Tamara Union, Berkshire Hathaway HomeServices Select Properties. MARIS
- $140,0002 bd1 ba1k sqft400 Rebecca Ave, Collinsville, IL 62234For SaleMLS ID #26021387, Andrew Wilde, RE/MAX Alliance. MARIS
- $149,9003 bd1 ba1.2k sqft5817 Memory Ln, Belleville, IL 62226For SaleMLS ID #26043682, Vicki Bedwell, eXp Realty. MARIS
- $150,0003 bd1 ba1.1k sqft1601 Foster Dr, Belleville, IL 62226For SaleMLS ID #26055614, Craig Wilson, Re/Max Signature Properties. MARIS
- $111,0003 bd1 ba1.1k sqft2 Manas Dr, Swansea, IL 62226For SaleMLS ID #26055643, Shannon Middleton, RE/MAX All Star Advantage. MARIS
