Welcome to this beautifully maintained ranch home, ideally situated on one of Broomall's most desirable private streets with direct access to Veterans Park and its playground. Offering the perfect blend of comfort, charm, and convenience, this bright and inviting home features 2 bedrooms and 2 full baths. The sun-filled living room welcomes you with a large picture window and a cozy fireplace, while the spacious family room offers exposed beams, a beautiful brick fireplace, and another oversized picture window that fills the space with natural light. A formal dining room is conveniently located adjacent to the eat-in kitchen, making entertaining easy. The eat-in kitchen opens directly to a stunning sunroom overlooking the private backyard oasis. Step outside to enjoy the beautifully landscaped, level, fenced yard featuring an in-ground pool, storage shed, and plenty of space for relaxing or entertaining in complete privacy. Additional highlights include a dedicated laundry room with access to the side yard and private driveway, excellent overall condition, and an ideal layout that offers comfortable one-floor living. This exceptional home is bright and perfectly sized for today's lifestyle.
Sold for $505,000
$505,000
317 Rose Ln, Broomall, PA 19008
2beds
1,400sqft
Single Family Residence
Built in 1951
0.28 Acres Lot
$504,900 Zestimate®
$361/sqft
$2,344 Estimated rent
Home value
$504,900
$465,000 - $545,000
$2,344/mo
Zestimate® history
Owner options
List your home for rent
$2,344/mo
Rent Zestimate®
Find your next renter with Zillow Rental Manager. Plus, with online applications, you can quickly screen prospective tenants – for free.
$2,344/mo
Rent Zestimate®
Refinance and save
$3,523/mo
Est. payment
Refinancing to a lower rate could help reduce your monthly payments and save thousands over the life of the loan.
$3,523/mo
Est. payment
Explore your selling options
Work with a Zillow partner agent
Leverage their expertise and Zillow's premium Showcase listings to get your home seen by more buyers.
Get startedList with your own agent
Get your home in front of millions of buyers by listing it on Zillow.
Learn how to do itSell it yourself
Take full control of how buyers see your home on Zillow by listing For Sale by Owner (FSBO).
List your homeWhat's special
Cozy fireplaceIn-ground poolStorage shedEat-in kitchenBright and inviting homeSpacious family roomLarge picture window
Zillow last checked:
Listing updated:
Listed by:
Michael D'Adamo 610-420-6678,
RE/MAX Preferred - Newtown Square
Bought with:
Joe Milani, RS320546
Long & Foster Real Estate, Inc.
Source: Bright MLS,MLS#: PADE2120654
Facts & features
Interior
Bedrooms & bathrooms
- Bedrooms: 2
- Bathrooms: 2
- Full bathrooms: 2
- Main level bathrooms: 2
- Main level bedrooms: 2
Rooms
- Room types: Living Room, Dining Room, Bedroom 2, Kitchen, Family Room, Bedroom 1, Sun/Florida Room, Laundry, Bathroom 2, Full Bath
Bedroom 1
- Features: Flooring - Carpet, Ceiling Fan(s)
- Level: Main
Bedroom 2
- Features: Flooring - Carpet, Ceiling Fan(s)
- Level: Main
Bathroom 2
- Features: Flooring - Laminate Plank
- Level: Main
Dining room
- Features: Flooring - Carpet, Chair Rail, Crown Molding
- Level: Main
Family room
- Features: Fireplace - Wood Burning, Flooring - Carpet, Window Treatments
- Level: Main
Other
- Features: Flooring - Ceramic Tile
- Level: Main
Kitchen
- Features: Eat-in Kitchen, Flooring - Laminated, Kitchen - Electric Cooking, Recessed Lighting
- Level: Main
Laundry
- Features: Flooring - HardWood
- Level: Main
Living room
- Features: Flooring - Carpet, Window Treatments, Fireplace - Wood Burning
- Level: Main
Other
- Features: Flooring - Carpet, Ceiling Fan(s), Crown Molding, Built-in Features
- Level: Main
Heating
- Baseboard, Heat Pump, Electric
Cooling
- Central Air, Electric
Appliances
- Included: Oven/Range - Electric, Electric Water Heater
- Laundry: Main Level, Laundry Room
Features
- Attic, Bathroom - Tub Shower, Bathroom - Walk-In Shower, Breakfast Area, Built-in Features, Ceiling Fan(s), Entry Level Bedroom, Family Room Off Kitchen, Open Floorplan, Eat-in Kitchen, Kitchen - Table Space, Pantry, Soaking Tub, Chair Railings, Crown Molding, Exposed Beams, Formal/Separate Dining Room, Recessed Lighting
- Flooring: Ceramic Tile, Carpet, Engineered Wood, Laminate
- Windows: Window Treatments
- Has basement: No
- Number of fireplaces: 2
- Fireplace features: Wood Burning, Brick
Interior area
- Total structure area: 1,400
- Total interior livable area: 1,400 sqft
- Finished area above ground: 1,400
- Finished area below ground: 0
Property
Parking
- Total spaces: 2
- Parking features: Asphalt, Driveway
- Uncovered spaces: 2
Accessibility
- Accessibility features: None
Features
- Levels: One
- Stories: 1
- Patio & porch: Patio
- Exterior features: Sidewalks
- Has private pool: Yes
- Pool features: Fenced, In Ground, Private
- Fencing: Wood,Privacy
Lot
- Size: 0.28 Acres
- Features: Level, Landscaped
Details
- Additional structures: Above Grade, Below Grade
- Parcel number: 25000407900
- Zoning: RESIDENTIAL
- Special conditions: Standard
Construction
Type & style
- Home type: SingleFamily
- Architectural style: Ranch/Rambler
- Property subtype: Single Family Residence
Materials
- Brick, Vinyl Siding
- Foundation: Crawl Space
- Roof: Architectural Shingle
Condition
- Very Good
- New construction: No
- Year built: 1951
Utilities & green energy
- Sewer: Public Sewer
- Water: Public
- Utilities for property: Cable Connected, Phone
Community & HOA
Community
- Subdivision: None Available
HOA
- Has HOA: No
Location
- Region: Broomall
- Municipality: MARPLE TWP
Financial & listing details
- Price per square foot: $361/sqft
- Tax assessed value: $291,080
- Annual tax amount: $5,782
- Date on market: 8/3/2026
- Listing agreement: Exclusive Right To Sell
- Listing terms: Cash,Conventional,FHA,VA Loan
- Ownership: Fee Simple
Price history
| Date | Event | Price |
|---|---|---|
| 9/9/2026 | Sold | $505,000+14.8%$361/sqft |
Source:  Bright MLS #PADE2120654 Report a problem | ||
| 8/5/2026 | Contingent | $440,000$314/sqft |
Source: Bright MLS #PADE2120654 Report a problem | ||
| 8/3/2026 | Listed for sale | $440,000$314/sqft |
Source: Bright MLS #PADE2120654 Report a problem | ||
Public tax history
| Year | Property taxes | Tax assessment |
|---|---|---|
| 2026 | $5,783 +7% | $291,080 |
| 2025 | $5,405 +7.5% | $291,080 |
| 2024 | $5,030 +3.3% | $291,080 |
| 2023 | $4,871 +1.9% | $291,080 |
| 2022 | $4,778 | $291,080 |
| 2021 | $4,778 +552.3% | $291,080 +117% |
| 2020 | $733 -80.8% | $134,140 |
| 2019 | $3,814 +1% | $134,140 |
| 2018 | $3,775 +412.7% | $134,140 |
| 2017 | $736 -2% | $134,140 |
| 2016 | $751 +2% | $134,140 |
| 2015 | $736 -2% | $134,140 |
| 2014 | $751 +4.9% | $134,140 |
| 2013 | $716 +0.8% | $134,140 |
| 2012 | $711 +2.3% | $134,140 |
| 2011 | $695 +2% | $134,140 |
| 2010 | $681 +7.5% | $134,140 |
| 2009 | $634 +5.2% | $134,140 |
| 2008 | $603 +8.3% | $134,140 +5.2% |
| 2007 | $556 -2% | $127,560 |
| 2006 | $568 | $127,560 |
| 2005 | $568 | $127,560 |
| 2004 | $568 +8.5% | $127,560 |
| 2003 | $523 +7.9% | $127,560 |
| 2002 | $485 | $127,560 |
| 2000 | $485 | $127,560 |
Find assessor info on the county website
Neighborhood: 19008
Nearby homes
- $521,5003 bd2 ba2.3k sqft313 Rose Ln, Broomall, PA 19008Off Market
- $479,4003 bd2 ba1.5k sqft321 Rose Ln, Broomall, PA 19008Off Market
- $431,6003 bd1 ba1k sqft312 Lawrence Rd, Broomall, PA 19008Off Market
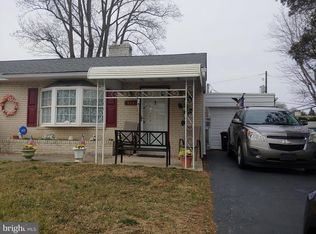
- $395,7002 bd1 ba1k sqft308 Lawrence Rd, Broomall, PA 19008Off Market
- $580,0004 bd2 ba2.2k sqft309 Rose Ln, Broomall, PA 19008Sold
- $405,2003 bd1 ba1k sqft316 Lawrence Rd, Broomall, PA 19008Off Market
- $365,0003 bd1 ba1.2k sqft325 Rose Ln, Broomall, PA 19008Sold
- $551,6003 bd2 ba1.9k sqft312 Rose Ln, Broomall, PA 19008Off Market
Nearby schools
GreatSchools rating
- 7/10Loomis El SchoolGrades: K-5Distance: 0.4 mi
- 7/10Paxon Hollow Middle SchoolGrades: 6-8Distance: 1.2 mi
- 9/10Marple Newtown Senior High SchoolGrades: 9-12Distance: 2.2 mi
Schools provided by the listing agent
- District: Marple Newtown
Source: Bright MLS. This data may not be complete. We recommend contacting the local school district to confirm school assignments for this home.
Get a cash offer in 3 minutes
Find out how much your home could sell for in as little as 3 minutes with a no-obligation cash offer.
Estimated market value
$504,900
Get a cash offer in 3 minutes
Find out how much your home could sell for in as little as 3 minutes with a no-obligation cash offer.
Estimated market value
$504,900
- Pennsylvania
- Delaware County
- Broomall
- 19008
- 317 Rose Ln
