
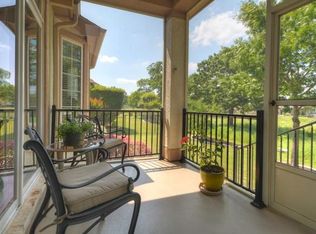
Sun City Monroe Plan - on a corner lot - 2 bedroom/2 bath - Kitchen features tile floors, corian counter-tops, tile backsplash, slick top stove and a breakfast nook area. Kitchen is open to the living/dining room area. Fireplace in the living room. Bay window, dual vanity, separate tub and shower, tile floor and large walk in closet in Master Suite, Covered Patio, Tile floors in utility room, no steps in the extended garage. New roof 2013.
This property is not currently displayed as for sale or rent on Zillow. This may be different from what's on other websites or public sources.