Skip main navigation
Sold
  • Price Unknown

    317 Rue Saint Peter, Metairie, LA 70005

    3beds
    2,992sqft
    Single Family Residence
    Built in 1990
    2,195 Square Feet Lot
    $-- Zestimate®
    $--/sqft
    $5,027 Estimated rent

    Home value

    Not available

    Estimated sales range

    Not available

    $5,027/mo

    Zestimate® history
    Loading
    Loading...

    Owner options

    List your home for rent

    $5,027/mo

    Rent Zestimate®

    Find your next renter with Zillow Rental Manager. Plus, with online applications, you can quickly screen prospective tenants – for free.

    Learn more

    $5,027/mo

    Rent Zestimate®

    Refinance and save

    $930/mo

    Est. payment

    Refinancing to a lower rate could help reduce your monthly payments and save thousands over the life of the loan.

    See today's rates

    $930/mo

    Est. payment

    Explore your selling options

    Work with a Zillow partner agent

    Leverage their expertise and Zillow's premium Showcase listings to get your home seen by more buyers.

    Get started

    List with your own agent

    Get your home in front of millions of buyers by listing it on Zillow.

    Learn how to do it

    Sell it yourself

    Take full control of how buyers see your home on Zillow by listing For Sale by Owner (FSBO).

    List your home

    What's special

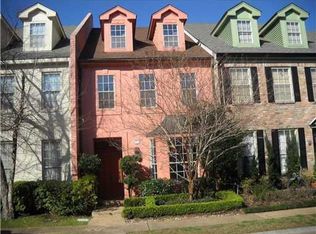
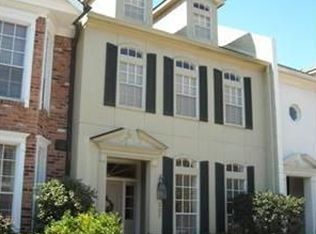
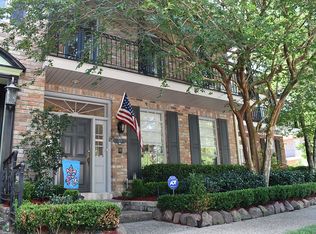
    Welcome to this unique 3-story townhome nestled in the heart of sought-after Delimon Place in Old Metairie. A rare opportunity to own a residence that blends timeless luxury with sophistication. This home features 3 spacious bedrooms and 3.5 baths, offering ample room for both privacy and entertaining. Step through the marble entry into a formal dining room adorned with marble floors and a tasteful privacy screen separating it from the kitchen—perfect for hosting elegant dinner parties. The kitchen showcases marble floors, granite counter tops, stainless steel appliances, and a wine cooler. Rich cherry wood floors extend through the hallway and into the inviting living room, where a wood-burning fireplace, custom bar cabinetry, and views of the charming, landscaped courtyard. An elevator services all three levels, offering effortless access throughout the home. The upper floors are newly carpeted (2024), with the primary suite boasting an updated walk-in shower (2020). California closet systems in the second floor closets. A guest bedroom with its own full bath and a laundry closet complete the second level. The third floor opens to a spacious, vaulted-ceiling den—perfect for entertaining or quiet relaxation—complete with a wet bar, wine cooler, and sink. This level also includes a third bedroom, full bath, and generous storage space. Additional features include a double car garage with painted concrete floors, utility sink, and additional storage. Townhome has a New Roof (2024), two new hot water heaters (2024) and new second floor carpet (2024). Access to the community saltwater pool and clubhouse—ideal for social events and community gatherings is only a block away! Priced significantly lower than recent appraised value! Enjoy graceful living in one of Old Metairie’s most desirable communities.

    Zillow last checked:

    Listing updated:

    Listed by:

    Margaret K Bruce,

    McCarthy Group REALTORS

    Bought with:

    Shaun M McCarthy, 995691053

    McCarthy Group REALTORS

    Source: ROAM MLS,MLS#: 2497254MLS Logo

    Facts & features

    Interior

    Bedrooms & bathrooms
    • Bedrooms: 3
    • Bathrooms: 4
    • Full bathrooms: 3
    • 1/2 bathrooms: 1
    Primary bedroom
    • Description: Flooring: Carpet
    • Level: Second
    • Area: 285.58 Square Feet
    • Dimensions: 15.11 x 18.9
    Bedroom
    • Description: Flooring: Carpet
    • Level: Second
    • Area: 209.79 Square Feet
    • Dimensions: 11.1 x 18.9
    Bedroom
    • Description: Flooring: Carpet
    • Level: Third
    • Area: 103.02 Square Feet
    • Dimensions: 10.10 x 10.2
    Den
    • Description: Flooring: Carpet
    • Level: Third
    • Area: 754.11 Square Feet
    • Dimensions: 39.9 x 18.9
    Dining room
    • Description: Flooring: Marble
    • Level: First
    • Area: 191.88 Square Feet
    • Dimensions: 16.4 x 11.7
    Foyer
    • Description: Flooring: Marble
    • Level: First
    • Area: 90.39 Square Feet
    • Dimensions: 13.1 x 6.9
    Garage
    • Level: First
    • Area: 389.34 Square Feet
    • Dimensions: 20.6 x 18.9
    Kitchen
    • Description: Flooring: Marble
    • Level: First
    • Area: 173.16 Square Feet
    • Dimensions: 14.8 x 11.7
    Living room
    • Description: Flooring: Wood
    • Level: First
    • Area: 351.54 Square Feet
    • Dimensions: 18.6 x 18.9
    Patio
    • Description: Flooring: Natural Stone
    • Level: First
    • Area: 253.26 Square Feet
    • Dimensions: 13.4 x 18.9
    Heating
    • Central, Multiple Units
    Cooling
    • Central Air, Multi Units
    Appliances
    • Included: Dryer, Disposal, Dishwasher, Microwave, Refrigerator, Washer, Wine Refrigerator, Stainless Steel Appliance(s), Range, Oven
    Features
    • Vaulted Ceiling(s)
    • Flooring: Carpet, Marble, Stone, Wood
    • Has fireplace: Yes
    • Fireplace features: Wood Burning
    Interior area
    • Total structure area: 3,693
    • Total interior livable area: 2,992 sqft

    Property

    Parking
    • Total spaces: 2
    • Parking features: Off Street
    • Has garage: Yes
    Features
    • Levels: Three Or More
    • Stories: 3
    • Pool features: Salt Water
    • Fencing: Other,Brick
    Lot
    • Size: 2,195 Square Feet
    • Dimensions: 20 x 110
    • Features: Other
    Details
    • Parcel number: 0820039693
    • Other equipment: Intercom

    Construction

    Type & style
    • Home type: SingleFamily
    • Property subtype: Single Family Residence
    • Attached to another structure: Yes
    Materials
    • Brick, HardiPlank Type
    • Foundation: Slab
    • Roof: Shingle
    Condition
    • Year built: 1990
    • Major remodel year: 2017
    Details
    • Builder name: H. Crosby Construction, LLC

    Utilities & green energy

    • Sewer: Public Sewer
    • Water: Public
    • Utilities for property: Natural Gas Not Available

    Community & HOA

    Community
    • Features: Clubhouse
    • Security: Security System
    HOA
    • Has HOA: Yes
    • HOA fee: $930 quarterly
    • HOA name: DeLimon Townhous Asso
    Location
    • Region: Metairie

    Financial & listing details

    • Date on market: 4/24/2025

    Price history

    DateEventPrice
    8/28/2025Sold--
    Source: ROAM MLS #2497254 Report a problem
    8/15/2025Pending sale$739,000$247/sqft
    Source: GSREIN #2497254 Report a problem
    7/5/2025Contingent$739,000$247/sqft
    Source: GSREIN #2497254 Report a problem
    4/24/2025Price change$739,000-7.6%$247/sqft
    Source: GSREIN #2497254 Report a problem
    4/8/2025Price change$799,999-8.6%$267/sqft
    Source: Owner Report a problem
    3/30/2025Listed for sale$875,000$292/sqft
    Source: Owner Report a problem

    Public tax history

    Tax history is unavailable.

    Neighborhood: 70005

    Nearby schools

    GreatSchools rating