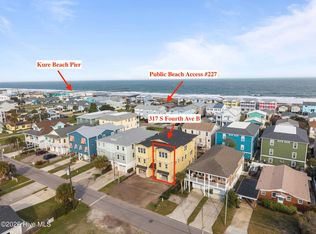
Just two blocks from the Atlantic Ocean in walkable Kure Beach, this beautifully designed new construction townhome offers low-maintenance coastal living with refined finishes throughout. Spanning three levels, this residence features 2,181 sq ft plus a 394 sq ft bonus/recreation room, totaling 2,575 sq ft with 3 bedrooms and 3.5 baths, ideal as a primary residence, vacation home, or coastal retreat. Inside, the bright open floor plan showcases 9 foot ceilings on the second and third floors, luxury vinyl plank flooring throughout, oak stair treads, craftsman-style trim, and thoughtfully selected finishes. The main living area is anchored by a coffered ceiling and wall-mounted electric fireplace, flowing seamlessly into the dining area and chef-inspired kitchen. The kitchen features quartz countertops, soft-close shaker cabinetry, tile or quartz backsplash, Moen fixtures, garbage disposal, and a spacious scullery/prep pantry complete with an additional prep sink, cabinetry, and extra workspace. The top-floor primary suite offers a peaceful retreat with a tray ceiling, spa-style bath with a fully tiled walk-in shower, soft-close vanity cabinetry, and private access to a covered deck. Ocean-facing balconies on both the second and third floors provide additional outdoor living space and capture coastal breezes just moments from the beach. Designed for convenience and entertaining, the ground level includes an oversized garage with space for vehicles, beach gear, storage, and golf carts, along with elevator access to all floors. A spacious recreation room with wet bar and full bath opens directly to the backyard, making it ideal for guests, entertaining, or post-beach gatherings. Additional highlights include an outdoor shower and EV charging station. Located on the quieter southern end of Kure Beach, this exceptional home offers the relaxed coastal lifestyle buyers dream about, with beaches, restaurants, and island attractions just moments away. Call today for more information or to schedule a private tour.
Sold for $828,000
$828,000
317 S Fourth Avenue #A, Kure Beach, NC 28449
3beds
2,575sqft
Townhouse
Built in 2026
5,227 Square Feet Lot
$827,900 Zestimate®
$322/sqft
$3,183 Estimated rent
Home value
$827,900
$787,000 - $869,000
$3,183/mo
Zestimate® history
Owner options
List your home for rent
$3,183/mo
Rent Zestimate®
Find your next renter with Zillow Rental Manager. Plus, with online applications, you can quickly screen prospective tenants – for free.
$3,183/mo
Rent Zestimate®
Refinance and save
$4,834/mo
Est. payment
Refinancing to a lower rate could help reduce your monthly payments and save thousands over the life of the loan.
$4,834/mo
Est. payment
Explore your selling options
Work with a Zillow partner agent
Leverage their expertise and Zillow's premium Showcase listings to get your home seen by more buyers.
Get startedList with your own agent
Get your home in front of millions of buyers by listing it on Zillow.
Learn how to do itSell it yourself
Take full control of how buyers see your home on Zillow by listing For Sale by Owner (FSBO).
List your homeWhat's special
Craftsman-style trimWall-mounted electric fireplaceMoen fixturesBright open floor planThoughtfully selected finishesGarbage disposalEv charging station
Zillow last checked:
Listing updated:
Listed by:
Jeff Lesley 910-407-1538,
Century 21 Vanguard
Bought with:
Vanessa Viscarra
Intracoastal Realty Corporation
Source: Hive MLS,MLS#: 100547046 Originating MLS: Cape Fear Realtors MLS, Inc.
Originating MLS: Cape Fear Realtors MLS, Inc.Facts & features
Interior
Bedrooms & bathrooms
- Bedrooms: 3
- Bathrooms: 3
- Full bathrooms: 3
Rooms
- Room types: Other, Living Room, Dining Room, Master Bedroom, Bedroom 2, Bedroom 3
Primary bedroom
- Level: Third
- Dimensions: 13.25 x 15
Bedroom 2
- Level: Third
- Dimensions: 12 x 11.5
Bedroom 3
- Level: Third
- Dimensions: 14 x 11.5
Dining room
- Level: Second
- Dimensions: 14 x 11.25
Kitchen
- Level: Second
- Dimensions: 11.75 x 18.75
Living room
- Level: Second
- Dimensions: 16 x 17.25
Other
- Description: Recreation Room
- Level: First
- Dimensions: 18 x 14
Heating
- Heat Pump, Fireplace(s), Electric, Forced Air
Cooling
- Central Air, Heat Pump
Appliances
- Included: Vented Exhaust Fan, Built-In Microwave, Range, Disposal, Dishwasher
- Laundry: Dryer Hookup, Washer Hookup, Laundry Closet
Features
- Walk-in Closet(s), Tray Ceiling(s), High Ceilings, Kitchen Island, Elevator, Ceiling Fan(s), Pantry, Walk-in Shower, Walk-In Closet(s)
- Flooring: LVT/LVP
- Basement: None
- Attic: Access Only
Interior area
- Total structure area: 2,181
- Total interior livable area: 2,575 sqft
Property
Parking
- Total spaces: 1
- Parking features: Concrete, Off Street, On Site
- Attached garage spaces: 1
Accessibility
- Accessibility features: Accessible Elevator Installed
Features
- Levels: Three Or More
- Patio & porch: Covered, Deck, Porch
- Exterior features: Outdoor Shower
- Pool features: None
- Fencing: None
- Has view: Yes
- View description: Ocean
- Has water view: Yes
- Water view: Ocean
- Waterfront features: None
- Frontage type: See Remarks
Lot
- Size: 5,227 Square Feet
- Features: Open Lot
Details
- Parcel number: R09217017004000
- Zoning: RA-2
- Special conditions: Standard
Construction
Type & style
- Home type: Townhouse
- Property subtype: Townhouse
Materials
- Fiber Cement, Wood Frame
- Foundation: Slab
- Roof: Architectural Shingle
Condition
- New construction: Yes
- Year built: 2026
Utilities & green energy
- Sewer: Public Sewer
- Water: Public
- Utilities for property: Sewer Connected, Water Connected
Community & HOA
Community
- Security: Smoke Detector(s)
- Subdivision: Not In Subdivision
HOA
- Has HOA: Yes
- Amenities included: See Remarks
- HOA name: Amount of HOA TBD
Location
- Region: Kure Beach
Financial & listing details
- Price per square foot: $322/sqft
- Tax assessed value: $365,000
- Annual tax amount: $1,744
- Date on market: 12/31/2025
- Cumulative days on market: 143 days
- Listing agreement: Exclusive Right To Sell
- Listing terms: Cash,Conventional,FHA,VA Loan
- Road surface type: Paved
Price history
| Date | Event | Price |
|---|---|---|
| 6/25/2026 | Sold | $828,000-2%$322/sqft |
Source:  Hive MLS #100547046 Report a problem Hive MLS #100547046 Report a problem | ||
| 5/26/2026 | Pending sale | $845,000$328/sqft |
Source: Hive MLS #100547046 Report a problem | ||
| 5/22/2026 | Contingent | $845,000$328/sqft |
Source: Hive MLS #100547046 Report a problem | ||
| 12/31/2025 | Listed for sale | $845,000$328/sqft |
Source: Hive MLS #100547046 Report a problem | ||
Public tax history
Tax history is unavailable.
Neighborhood: 28449
Nearby homes
- $845,0003 bd3 ba2.5k sqft317 S 4th Ave #B, Kure Beach, NC 28449Sold
- $817,6004 bd3 ba2.3k sqft313 S 4th Ave #A, Kure Beach, NC 28449Off Market

- $813,4004 bd4 ba2.8k sqft313 4th Ave S #A, Kure Beach, NC 28449Off Market
- $--5,000 Square Feet313 S 4th Ave, Kure Beach, NC 28449Off Market

- $941,8004 bd3 ba2.4k sqft321 4th Ave S, Kure Beach, NC 28449Off Market
- $925,0004 bd3 ba2.7k sqft313 4th Ave S #B, Kure Beach, NC 28449Sold
- $925,0004 bd4 ba2.7k sqft313 S 4th Ave #B, Kure Beach, NC 28449Sold
- $622,2003 bd2 ba1.5k sqft325 4th Ave S, Kure Beach, NC 28449Off Market
Nearby schools
GreatSchools rating
- 8/10Carolina Beach ElementaryGrades: K-5Distance: 2.5 mi
- 7/10Charles P Murray MiddleGrades: 6-8Distance: 7.3 mi
- 5/10Eugene Ashley HighGrades: 9-12Distance: 7.3 mi
Schools provided by the listing agent
- Elementary: Carolina Beach
- Middle: Murray
- High: Ashley
Source: Hive MLS. This data may not be complete. We recommend contacting the local school district to confirm school assignments for this home.
Get a cash offer in 3 minutes
Find out how much your home could sell for in as little as 3 minutes with a no-obligation cash offer.
Estimated market value
$827,900
Get a cash offer in 3 minutes
Find out how much your home could sell for in as little as 3 minutes with a no-obligation cash offer.
Estimated market value
$827,900
- North Carolina
- New Hanover County
- Kure Beach
- 28449
- 317 S Fourth Avenue Unit A
Nearby cities
Nearby zip codes
Other Kure Beach Topics
