***multiple offers received, highest and best due Thursday.*** 5/15 by 5pm Welcome to 317 S 8th Street—a fully remodeled 3-bedroom, 3-bathroom pool home offering 1,680 sq ft of stylish and functional living space, ideally located in the heart of Haines City. This unique property includes a detached in-law suite with its own private bedroom and bathroom—perfect for guests, extended family, or a dedicated home office. No detail has been overlooked in the recent renovations, with modern finishes and thoughtful design touches throughout. Enjoy peace of mind with major updates already complete: a durable metal roof (2019), brand-new AC (2024), water heater (2023), upgraded double-pane windows, and owned solar panels to help keep energy costs low. The main home features a bright, open layout with abundant natural light and a seamless flow from room to room. Step outside to your private backyard retreat—complete with a sparkling pool and covered patio—perfect for relaxing, entertaining, or enjoying Florida’s sunshine year-round. Situated directly across the street from Lake Eva Community Park, you’ll love having walking trails, playgrounds, tennis courts, a splash pad, public pool, and community events just steps from your door. Plus, you're just a short drive from Central Florida’s world-renowned theme parks and both the Atlantic and Gulf Coast beaches—offering the best of Florida living. Don’t miss this rare opportunity to own a beautifully updated, energy-efficient home in one of Haines City’s most desirable locations. Schedule your private showing today!
Sold for $280,000
$280,000
317 S 8TH STREET, HAINES CITY, FL 33844
3beds
1,680sqft
Single Family Residence
Built in 1953
10,049 Square Feet Lot
$272,400 Zestimate®
$167/sqft
$1,922 Estimated rent
Home value
$272,400
$245,000 - $302,000
$1,922/mo
Zestimate® history
Owner options
List your home for rent
$1,922/mo
Rent Zestimate®
Find your next renter with Zillow Rental Manager. Plus, with online applications, you can quickly screen prospective tenants – for free.
$1,922/mo
Rent Zestimate®
Refinance and save
$1,879/mo
Est. payment
Refinancing to a lower rate could help reduce your monthly payments and save thousands over the life of the loan.
$1,879/mo
Est. payment
Explore your selling options
Work with a Zillow partner agent
Leverage their expertise and Zillow's premium Showcase listings to get your home seen by more buyers.
Get startedList with your own agent
Get your home in front of millions of buyers by listing it on Zillow.
Learn how to do itSell it yourself
Take full control of how buyers see your home on Zillow by listing For Sale by Owner (FSBO).
List your homeWhat's special
Pool homeModern finishesAbundant natural lightDurable metal roofSparkling poolPrivate backyard retreatThoughtful design touches
Zillow last checked:
Listing updated:
Listed by:
Stephen Novak 863-409-3635,
LIVE FLORIDA REALTY 863-868-8905
Bought with:
Stephen Novak, 3383560
LIVE FLORIDA REALTY
Source: Stellar MLS,MLS#: L4952862 Originating MLS: Suncoast Tampa
Originating MLS: Suncoast Tampa
Facts & features
Interior
Bedrooms & bathrooms
- Bedrooms: 3
- Bathrooms: 3
- Full bathrooms: 3
Primary bedroom
- Features: Built-in Closet
- Level: First
- Area: 168 Square Feet
- Dimensions: 14x12
Bedroom 2
- Features: Built-in Closet
- Level: First
- Area: 110 Square Feet
- Dimensions: 10x11
Bedroom 3
- Features: Built-in Closet
- Level: First
- Area: 110 Square Feet
- Dimensions: 10x11
Family room
- Level: First
- Area: 252 Square Feet
- Dimensions: 18x14
Kitchen
- Level: First
- Area: 80 Square Feet
- Dimensions: 10x8
Living room
- Level: First
- Area: 200 Square Feet
- Dimensions: 20x10
Heating
- Heat Pump
Cooling
- Central Air
Appliances
- Included: Dishwasher, Electric Water Heater, Microwave, Range, Water Softener
- Laundry: Common Area
Features
- Ceiling Fan(s), In-Law Floorplan
- Flooring: Engineered Hardwood, Laminate, Tile
- Has fireplace: No
Interior area
- Total structure area: 1,680
- Total interior livable area: 1,680 sqft
Property
Parking
- Total spaces: 1
- Parking features: Carport
- Carport spaces: 1
Features
- Levels: One
- Stories: 1
- Exterior features: Irrigation System, Private Mailbox, Rain Gutters, Sidewalk
- Has private pool: Yes
- Pool features: Above Ground, Salt Water
- Has view: Yes
- View description: Park/Greenbelt, Pool, Water, Lake
- Has water view: Yes
- Water view: Water,Lake
Lot
- Size: 10,049 Square Feet
- Dimensions: 100 x 103.5
- Features: Sidewalk
Details
- Parcel number: 272729783300000190
- Zoning: R-3
- Special conditions: None
Construction
Type & style
- Home type: SingleFamily
- Property subtype: Single Family Residence
Materials
- Block
- Foundation: Slab
- Roof: Metal,Shingle
Condition
- New construction: No
- Year built: 1953
Utilities & green energy
- Electric: Photovoltaics Seller Owned
- Sewer: Public Sewer
- Water: Public
- Utilities for property: Cable Available, Electricity Connected, Phone Available, Sewer Connected, Solar, Sprinkler Well, Water Connected
Green energy
- Energy generation: Solar
Community & HOA
Community
- Pet fee: $0 monthly
- Subdivision: HUIES REP HAINES CITY
HOA
- Has HOA: No
Location
- Region: Haines City
Financial & listing details
- Price per square foot: $167/sqft
- Tax assessed value: $210,492
- Annual tax amount: $917
- Date on market: 5/12/2025
- Cumulative days on market: 5 days
- Listing terms: Cash,Conventional,FHA,VA Loan
- Ownership: Fee Simple
- Total actual rent: 0
- Electric utility on property: Yes
- Road surface type: Asphalt
Price history
| Date | Event | Price |
|---|---|---|
| 6/23/2025 | Sold | $280,000+12%$167/sqft |
Source:  Stellar MLS #L4952862 Report a problem Stellar MLS #L4952862 Report a problem | ||
| 5/17/2025 | Pending sale | $250,000$149/sqft |
Source: Stellar MLS #L4952862 Report a problem | ||
| 5/12/2025 | Listed for sale | $250,000+212.9%$149/sqft |
Source: Stellar MLS #L4952862 Report a problem | ||
| 8/19/1997 | Sold | $79,900$48/sqft |
Source: Public Record Report a problem | ||
Public tax history
| Year | Property taxes | Tax assessment |
|---|---|---|
| 2025 | $545 +0.5% | $61,061 +2.9% |
| 2024 | $542 +0.7% | $59,340 +3% |
| 2023 | $538 +0.9% | $57,612 +3% |
| 2022 | $533 -1.1% | $55,934 +3% |
| 2021 | $539 +0.2% | $54,305 +1.4% |
| 2020 | $538 -0.7% | $53,555 +2.3% |
| 2019 | $542 -34.2% | $52,351 +1.9% |
| 2018 | $824 +0.8% | $51,375 +2.1% |
| 2017 | $817 +56.6% | $50,318 +2.1% |
| 2016 | $522 -1.2% | $49,283 +0.7% |
| 2015 | $528 -27.4% | $48,940 +0.8% |
| 2014 | $728 +35.3% | $48,552 -0.5% |
| 2013 | $538 +2.8% | $48,819 +1.7% |
| 2012 | $523 -12.3% | $48,003 -14.8% |
| 2011 | $596 -3.9% | $56,319 -0.5% |
| 2010 | $621 -8.6% | $56,619 -10.7% |
| 2009 | $679 +4% | $63,371 +0% |
| 2008 | $653 | $63,346 |
| 2007 | -- | -- |
| 2006 | $835 | -- |
| 2005 | -- | -- |
| 2004 | $746 0% | -- |
| 2003 | $747 +7.2% | $56,833 +4.9% |
| 2002 | $697 +3% | $54,200 +1.6% |
| 2001 | $676 | $53,346 |
Find assessor info on the county website
Neighborhood: 33844
Nearby homes
- $--3 bd2 ba1.8k sqft317 S 8th St #317, Haines City, FL 33844Off Market

- $220,6004 bd2 ba1.6k sqft325 S 8th St, Haines City, FL 33844Off Market
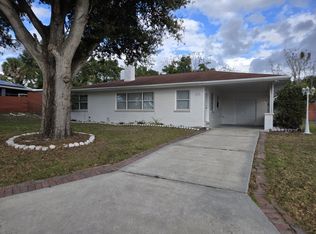
- $254,1003 bd2 ba1.4k sqft316 S 9th St, Haines City, FL 33844Off Market
- $223,100-- bd-- ba1.6k sqft828 Johns Ave, Haines City, FL 33844Off Market

- $352,6003 bd2 ba2.1k sqft901 Wood Ave, Haines City, FL 33844Off Market
- $35,843-- bd-- ba-- sqft901 Johns Ave #1, Haines City, FL 33844Off Market
- $---- bd-- ba-- sqft901 Johns Ave, Haines City, FL 33844Off Market
- $230,6003 bd2 ba1.4k sqft413 S 9th St, Haines City, FL 33844Off Market
Nearby schools
GreatSchools rating
- 2/10Alta Vista Elementary SchoolGrades: PK-5Distance: 1.1 mi
- 3/10Shelley S. Boone Middle SchoolGrades: 6-8Distance: 0.8 mi
- 3/10Haines City Senior High SchoolGrades: PK,9-12Distance: 1 mi
Get a cash offer in 3 minutes
Find out how much your home could sell for in as little as 3 minutes with a no-obligation cash offer.
Estimated market value
$272,400
Get a cash offer in 3 minutes
Find out how much your home could sell for in as little as 3 minutes with a no-obligation cash offer.
Estimated market value
$272,400
- Florida
- Polk County
- Haines City
- 33844
- 317 S 8TH STREET
Nearby cities
Nearby zip codes
Other Haines City Topics
