Skip main navigation
Closed
  • $360,000

    317 S Madison Ave S, Monroe, GA 30655

    4beds
    1,716sqft
    Townhouse, Residential
    Built in 2024
    2,178 Square Feet Lot
    $365,800 Zestimate®
    $210/sqft
    $2,174 Estimated rent

    Home value

    $365,800

    $304,000 - $443,000

    $2,174/mo

    Zestimate® history
    Loading
    Loading...

    Owner options

    List your home for rent

    $2,174/mo

    Rent Zestimate®

    Find your next renter with Zillow Rental Manager. Plus, with online applications, you can quickly screen prospective tenants – for free.

    Learn more

    $2,174/mo

    Rent Zestimate®

    Refinance and save

    $3,474/mo

    Est. payment

    Refinancing to a lower rate could help reduce your monthly payments and save thousands over the life of the loan.

    See today's rates

    $3,474/mo

    Est. payment

    Explore your selling options

    Work with a Zillow partner agent

    Leverage their expertise and Zillow's premium Showcase listings to get your home seen by more buyers.

    Get started

    List with your own agent

    Get your home in front of millions of buyers by listing it on Zillow.

    Learn how to do it

    Sell it yourself

    Take full control of how buyers see your home on Zillow by listing For Sale by Owner (FSBO).

    List your home

    What's special

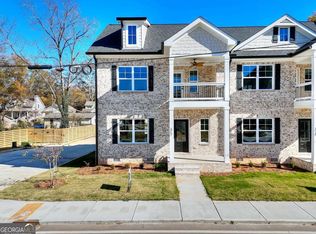
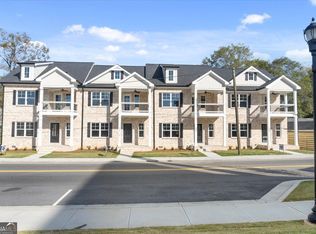
    Move to Monroe! LIVE, WORK, DINE & PLAY in the heart of Downtown Monroe. Presenting The Overlook of Monroe, a rare downtown luxury 4 Bedroom Townhome opportunity where concerts, festivals, vibrant shopping and dining are just outside your front door. These 4-sided Brick, stylish & modern new construction 2-story Townhomes are beautifully detailed with numerous upgrades. Discover the charm of this inviting, thoughtfully designed open concept that seamlessly blends the Living Room, Dining area, Bar Nook and Kitchen to create the ideal layout for entertaining. The large Foyer is inviting and includes two separate areas to design and create as you choose along with a Coat Closet and Powder Room. Relax in the Living Room around the Modern, Electric Fireplace with a Custom Built Mantle. The Kitchen is sure to impress with Quartz Countertops, Subway Tile Backsplash, Custom Built, Soft-Close Cabinets, a Barn-Style 1/2 Glass Pantry Door and Stainless Steel Appliances. There is Recessed Lighting throughout and Tile Flooring and Granite Countertops in all the Bathrooms. The Owner's Suite is conveniently located on the main floor and boasts a Full Bath with a Walk-in Tiled Shower with Frameless Glass Door and Rain Showerhead. There is also a Walk-in Primary Closet with Double Shelving for lots of clothes. The upper level includes 3 additional Bedrooms with Double Shelving Closets, a Tiled Bathroom and a Tiled Laundry Room. There is also a large attic space for additional storage. These downtown Townhomes provide a low maintenance brick exterior with 3 separate covered areas to enjoy the outdoors including the Front Porch, an open-air Back Porch and oversized Balcony to entertain friends while overlooking the Town Green. Experience a lifestyle of comfort and convenience in these beautifully appointed townhomes. Total SF including Covered Porches is 2,016. Townhomes include 1 Year Builder Warranty. There are currently 4 units available including 2 Traditional Style Finishes (Cabinets, Doors, Flooring, Lighting) and 2 Modern Style Finishes. This listing is for the end unit.

    Zillow last checked:

    Listing updated:

    Listing Provided by:

    Joshua Parker,

    The Homestore, LLC.

    Bought with:

    NON-MLS NMLS

    Non FMLS Member

    Source: FMLS GA,MLS#: 7662045MLS Logo

    Facts & features

    Interior

    Bedrooms & bathrooms
    • Bedrooms: 4
    • Bathrooms: 3
    • Full bathrooms: 2
    • 1/2 bathrooms: 1
    • Main level bathrooms: 1
    • Main level bedrooms: 1
    Primary bedroom
    • Features: Master on Main
    • Level: Master on Main
    Bedroom
    • Features: Master on Main
    Primary bathroom
    • Features: Other
    Dining room
    • Features: None
    Kitchen
    • Features: Breakfast Bar, Pantry
    Heating
    • Electric, Heat Pump
    Cooling
    • Ceiling Fan(s), Central Air, Electric
    Appliances
    • Included: Dishwasher, Microwave
    • Laundry: Laundry Closet, Laundry Room, Upper Level
    Features
    • Entrance Foyer, High Ceilings, High Ceilings 9 ft Lower, High Ceilings 9 ft Main, High Ceilings 9 ft Upper, High Speed Internet, Walk-In Closet(s)
    • Flooring: Ceramic Tile, Vinyl
    • Windows: None
    • Basement: Crawl Space
    • Attic: Pull Down Stairs
    • Has fireplace: No
    • Fireplace features: None
    • Common walls with other units/homes: End Unit
    Interior area
    • Total structure area: 1,716
    • Total interior livable area: 1,716 sqft
    • Finished area above ground: 1,716
    • Finished area below ground: 0

    Property

    Parking
    • Total spaces: 2
    • Parking features: Assigned, Garage Faces Rear, Garage Faces Side, Parking Pad
    • Has garage: Yes
    • Has uncovered spaces: Yes
    Accessibility
    • Accessibility features: None
    Features
    • Levels: Two
    • Stories: 2
    • Patio & porch: Rear Porch
    • Exterior features: Balcony, No Dock
    • Pool features: None
    • Spa features: None
    • Fencing: Fenced,Privacy,Wood
    • Has view: Yes
    • View description: City
    • Waterfront features: None
    • Body of water: None
    Lot
    • Size: 2,178 sqft
    • Features: Level
    Details
    • Additional structures: None
    • Other equipment: None
    • Horse amenities: None

    Construction

    Type & style
    • Home type: Townhouse
    • Architectural style: Craftsman,Townhouse,Traditional
    • Property subtype: Townhouse, Residential
    • Attached to another structure: Yes
    Materials
    • Brick, Brick 4 Sides
    • Foundation: None
    • Roof: Composition
    Condition
    • New Construction
    • New construction: Yes
    • Year built: 2024
    Details
    • Warranty included: Yes

    Utilities & green energy

    • Electric: 220 Volts
    • Sewer: Public Sewer
    • Water: Public
    • Utilities for property: Cable Available, Electricity Available, Natural Gas Available, Phone Available, Underground Utilities
    Green energy
    • Energy efficient items: None
    • Energy generation: None

    Community & neighborhood

    Security
    • Security features: None
    Community
    • Community features: Homeowners Assoc, Near Schools, Near Shopping, Sidewalks, Street Lights
    Location
    • Region: Monroe
    • Subdivision: Overlook Of Monroe

    HOA & financial

    HOA
    • Has HOA: Yes
    • HOA fee: $1,300 annually
    • Services included: Maintenance Grounds

    Other

    Other facts
    • Ownership: Fee Simple
    • Road surface type: Paved

    Price history

    DateEventPrice
    11/10/2025Sold$360,000-2.6%$210/sqft
    Source: FMLS GA #7662045 Report a problem
    10/30/2025Pending sale$369,500$215/sqft
    Source: FMLS GA #7662045 Report a problem
    10/22/2025Price change$369,500-2.7%$215/sqft
    Source: FMLS GA #7662045 Report a problem
    10/7/2025Listed for sale$379,900-1.3%$221/sqft
    Source: FMLS GA #7662045 Report a problem
    10/6/2025Listing removed$384,900$224/sqft
    Source: FMLS GA #7577815 Report a problem
    6/13/2025Pending sale$384,900$224/sqft
    Source: FMLS GA #7577815 Report a problem
    5/12/2025Listed for sale$384,900-1.3%$224/sqft
    Source: FMLS GA #7577815 Report a problem
    5/10/2025Listing removed$390,000$227/sqft
    Source: FMLS GA #7519701 Report a problem
    4/28/2025Price change$390,000-2.3%$227/sqft
    Source: FMLS GA #7519701 Report a problem
    4/15/2025Price change$399,000-8.3%$233/sqft
    Source: FMLS GA #7519701 Report a problem
    3/27/2025Price change$435,000-1.1%$253/sqft
    Source: FMLS GA #7519701 Report a problem
    3/14/2025Price change$439,900-2.2%$256/sqft
    Source: FMLS GA #7519701 Report a problem
    2/5/2025Listed for sale$449,900$262/sqft
    Source: FMLS GA #7519701 Report a problem
    2/1/2025Listing removed$449,900$262/sqft
    Source: FMLS GA #7495628 Report a problem
    12/28/2024Price change$449,900-4.3%$262/sqft
    Source: FMLS GA #7495628 Report a problem
    12/9/2024Listed for sale$469,900$274/sqft
    Source: FMLS GA #7495628 Report a problem

    Public tax history

    Tax history is unavailable.

    Neighborhood: 30655

    Nearby schools

    GreatSchools rating
    Schools provided by the listing agent
    • Elementary: Harmony - Walton
    • Middle: Carver
    • High: Monroe Area

    Source: FMLS GA. This data may not be complete. We recommend contacting the local school district to confirm school assignments for this home.

    Get a cash offer in 3 minutes
    Find out how much your home could sell for in as little as 3 minutes with a no-obligation cash offer.
    Estimated market value
    $365,800
    Get a cash offer in 3 minutes
    Find out how much your home could sell for in as little as 3 minutes with a no-obligation cash offer.
    Estimated market value
    $365,800