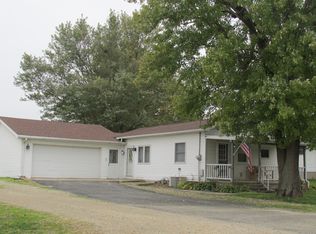
BIG GARAGE. OPEN VIEWS. EDGE-OF-TOWN LOCATION! If you've been searching for a property with room for your vehicles, toys, projects, and hobbies, this one deserves a look! This 2-bedroom, 1-bath ranch sits on a great edge-of-town lot with a cornfield directly behind the property, giving you an open view and a peaceful backdrop. The 24' x 36' detached garage, built in 2008, is the real showstopper-with nearly as much square footage as the house! Mostly insulated and already equipped with a gas line for a future heater, it offers an incredible amount of flexible space for a workshop, vehicles, equipment, storage, or hobbies. The home also features a tankless water heater and solar panels, helping keep electric bills exceptionally low. The solar agreement has a current monthly payment of $97.04 and will need to be assumed by the buyer. Outside, the side porch is already equipped with a hot tub hookup, ready for you to create your own backyard getaway. A hard-to-find combination of a manageable ranch home, massive garage, solar savings, and an open country backdrop-all while being right in town. Come see the possibilities!
New
$129,000
317 S Maple St, Wyanet, IL 61379
2beds
932sqft
Single Family Residence
Built in 1896
0.28 Acres Lot
$-- Zestimate®
$138/sqft
$-- HOA
What's special
Big garageOpen viewsSolar panelsOpen country backdropMassive garageTankless water heaterEdge-of-town lot
- 1 day
- 106
- 9
Zillow last checked:
Listing updated:
Listed by:
Janelle McCarter 815-252-7283,
Landmark Realty of Illinois LLC
Source: MRED as distributed by MLS GRID,MLS#: 12771067
Facts & features
Interior
Bedrooms & bathrooms
- Bedrooms: 2
- Bathrooms: 1
- Full bathrooms: 1
Rooms
- Room types: Enclosed Porch
Primary bedroom
- Features: Bathroom (Full)
- Level: Main
- Area: 165 Square Feet
- Dimensions: 11X15
Bedroom 2
- Level: Main
- Area: 112 Square Feet
- Dimensions: 8X14
Dining room
- Level: Main
- Area: 132 Square Feet
- Dimensions: 11X12
Enclosed porch
- Level: Main
- Area: 96 Square Feet
- Dimensions: 6X16
Kitchen
- Level: Main
- Area: 120 Square Feet
- Dimensions: 10X12
Laundry
- Level: Main
- Area: 77 Square Feet
- Dimensions: 7X11
Living room
- Level: Main
- Area: 150 Square Feet
- Dimensions: 10X15
Heating
- Natural Gas, Forced Air
Cooling
- Window Unit(s)
Appliances
- Included: Range, Microwave, Dishwasher, Refrigerator, Washer, Dryer
Features
- Basement: Crawl Space
Interior area
- Total structure area: 932
- Total interior livable area: 932 sqft
Property
Parking
- Total spaces: 3
- Parking features: Garage Door Opener, Yes, Garage Owned, Detached, Garage
- Garage spaces: 3
- Has uncovered spaces: Yes
Accessibility
- Accessibility features: No Disability Access
Features
- Stories: 1
- Patio & porch: Porch
Lot
- Size: 0.28 Acres
- Dimensions: 81.5 x 150
Details
- Additional structures: Shed(s)
- Parcel number: 1521178002
- Special conditions: None
Construction
Type & style
- Home type: SingleFamily
- Property subtype: Single Family Residence
Materials
- Vinyl Siding
- Roof: Asphalt
Condition
- New construction: No
- Year built: 1896
Utilities & green energy
- Electric: Circuit Breakers
- Sewer: Public Sewer
- Water: Public
Community & HOA
HOA
- Services included: None
Location
- Region: Wyanet
Financial & listing details
- Price per square foot: $138/sqft
- Tax assessed value: $27,663
- Annual tax amount: $2,061
- Date on market: 9/30/2026
- Ownership: Fee Simple
Estimated market value
Not available
Estimated sales range
Not available
$1,241/mo
Price history
| Date | Event | Price |
|---|---|---|
| 9/30/2026 | Listed for sale | $129,000+578.9%$138/sqft |
Source: MRED as distributed by MLS GRID #12771067 Report a problem | ||
| 5/21/2013 | Sold | $19,000$20/sqft |
Source: Public Record Report a problem | ||
Public tax history
| Year | Property taxes | Tax assessment |
|---|---|---|
| 2024 | $296 +20.3% | $9,221 +7.3% |
| 2023 | $246 +23% | $8,590 +7.6% |
| 2022 | $200 -3% | $7,982 +8.3% |
| 2021 | $206 | $7,367 +1.3% |
| 2020 | -- | $7,269 +1.9% |
| 2019 | -- | $7,133 +5.2% |
| 2018 | -- | $6,780 +2.3% |
| 2017 | -- | $6,627 +3.3% |
| 2016 | -- | $6,416 +46.8% |
| 2015 | -- | $4,372 -29.3% |
| 2014 | -- | $6,182 -50.5% |
| 2013 | -- | $12,496 -1.2% |
| 2012 | -- | $12,650 -1.4% |
| 2011 | -- | $12,832 -6.5% |
| 2010 | -- | $13,719 -0.9% |
| 2009 | -- | $13,838 +6.6% |
| 2008 | -- | $12,977 |
Find assessor info on the county website
Monthly payment
Est. payment
Payment breakdown
Explore the cost of this home by adjusting the details. Changes won't be saved.Climate risks
Neighborhood: 61379
Nearby schools
Schools provided by the listing agent
- District: 340
Source: MRED as distributed by MLS GRID. This data may not be complete. We recommend contacting the local school district to confirm school assignments for this home.
Similar homes
- $139,9003 bd1 ba1.1k sqft202 W 4th St, Wyanet, IL 61379For Sale

 MLS ID #PA1269551, Drake Scott, Keller Williams Premier Realty. RMLS Alliance as distributed by MLS GRID
 - $116,0002 bd1 ba936 sqft15031-1485 East St, Wyanet, IL 61379Active
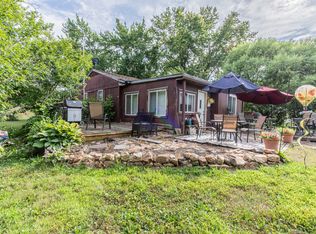 MLS ID #12719028, Janelle McCarter, Landmark Realty of Illinois LLC. MRED as distributed by MLS GRID
 - $140,0003 bd2 ba1.2k sqft919 Backbone Rd W, Princeton, IL 61356Active
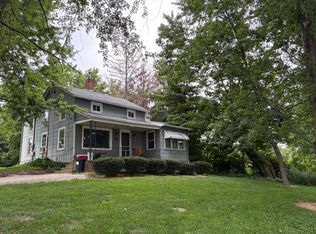 MLS ID #12716587, Kaye Pearson, Landmark Realty of Illinois LLC. MRED as distributed by MLS GRID
 - $139,0003 bd6 ba1k sqft435 Public St, Tiskilwa, IL 61368Active
 MLS ID #12741769, Eric Johnston, Landmark Realty of Illinois LLC. MRED as distributed by MLS GRID
