A harmonious blend of modern meets vintage, this remarkable real estate gem is situated on a sprawling .81 acres in coveted Southeast Hinsdale. Embracing the best of both worlds, this home combines contemporary elements with timeless charm, creating an enchanting living space. With its prime location just a short stroll away from the town, train, shops, restaurants, Oak Elementary, Hinsdale Middle School and more, convenience and connectivity are at your doorstep. Nestled amidst lush greenery and across the street from an open boulevard this amazing home boasts ample space both indoors and outdoors, presenting endless possibilities for relaxation and entertainment while in a secluded setting. The open concept floor plan seamlessly connects the main living areas, perfect for both entertaining and every day living. The gourmet kitchen is a culinary enthusiast's dream, featuring top of the line appliances, custom cabinetry, and a large center island. The grandeur of this space is accentuated by the 11-1/2 ft ceilings. For added convenience and accessibility, an elevator services all 4 levels. The walkout basement is a true oasis, and 10ft ceilings add to the spaciousness of the area. Here you will discover a bar and a movie theater that provides the perfect setting for cinematic experiences. French doors lead to a private covered patio with easy access to the back yard. The large 3rd floor boasts a workout room to cater to your fitness needs and a guest suite that offers privacy and comfort for in laws or friends with an attached family room. The exterior of the property is equally impressive featuring an extensive blue stone patio that provides a picturesque setting for barbecues, gatherings, or just sitting by the outdoor fireplace. This space will undoubtedly become a favorite retreat. A true architectural showpiece where contemporary design meets an iconic home.
Closed
$3,425,000
317 S Park Ave, Hinsdale, IL 60521
7beds
10,637sqft
Single Family Residence
Built in ----
0.81 Acres Lot
$4,093,600 Zestimate®
$322/sqft
$5,363 Estimated rent
Home value
$4,093,600
$3.64M - $4.67M
$5,363/mo
Zestimate® history
Owner options
List your home for rent
$5,363/mo
Rent Zestimate®
Find your next renter with Zillow Rental Manager. Plus, with online applications, you can quickly screen prospective tenants – for free.
$5,363/mo
Rent Zestimate®
Refinance and save
$19,988/mo
Est. payment
Refinancing to a lower rate could help reduce your monthly payments and save thousands over the life of the loan.
$19,988/mo
Est. payment
Explore your selling options
Work with a Zillow partner agent
Leverage their expertise and Zillow's premium Showcase listings to get your home seen by more buyers.
Get startedList with your own agent
Get your home in front of millions of buyers by listing it on Zillow.
Learn how to do itSell it yourself
Take full control of how buyers see your home on Zillow by listing For Sale by Owner (FSBO).
List your homeWhat's special
Guest suiteFrench doorsWorkout roomExtensive blue stone patioCustom cabinetryAmple spaceOpen concept floor plan
Zillow last checked:
Listing updated:
Listed by:
Kris Berger 630-975-0088,
Compass,
Juli Konroyd 630-272-9840,
Compass
Bought with:
Dawn McKenna
Coldwell Banker Realty
Source: MRED as distributed by MLS GRID,MLS#: 11798442
Facts & features
Interior
Bedrooms & bathrooms
- Bedrooms: 7
- Bathrooms: 9
- Full bathrooms: 6
- 1/2 bathrooms: 3
Rooms
- Room types: Bedroom 5, Bedroom 6, Bedroom 7, Breakfast Room, Office, Loft, Exercise Room, Foyer, Recreation Room
Primary bedroom
- Features: Flooring (Carpet), Window Treatments (Blinds, Curtains/Drapes), Bathroom (Full, Double Sink, Tub & Separate Shwr)
- Level: Second
- Area: 384 Square Feet
- Dimensions: 24X16
Bedroom 2
- Features: Flooring (Carpet), Window Treatments (Blinds)
- Level: Second
- Area: 210 Square Feet
- Dimensions: 15X14
Bedroom 3
- Features: Flooring (Carpet), Window Treatments (Blinds)
- Level: Second
- Area: 225 Square Feet
- Dimensions: 15X15
Bedroom 4
- Features: Flooring (Carpet), Window Treatments (Blinds)
- Level: Second
- Area: 240 Square Feet
- Dimensions: 16X15
Bedroom 5
- Features: Flooring (Carpet), Window Treatments (Blinds)
- Level: Second
- Area: 132 Square Feet
- Dimensions: 12X11
Bedroom 6
- Features: Flooring (Carpet), Window Treatments (Blinds)
- Level: Second
- Area: 154 Square Feet
- Dimensions: 14X11
Other
- Features: Flooring (Carpet), Window Treatments (Curtains/Drapes)
- Level: Third
- Area: 195 Square Feet
- Dimensions: 15X13
Bar entertainment
- Features: Flooring (Hardwood)
- Level: Basement
- Area: 153 Square Feet
- Dimensions: 17X9
Breakfast room
- Features: Flooring (Hardwood), Window Treatments (Curtains/Drapes)
- Level: Main
- Area: 221 Square Feet
- Dimensions: 17X13
Dining room
- Features: Flooring (Hardwood), Window Treatments (Blinds, Curtains/Drapes)
- Level: Main
- Area: 315 Square Feet
- Dimensions: 21X15
Exercise room
- Features: Flooring (Hardwood), Window Treatments (Double Pane Windows, Skylight(s))
- Level: Third
- Area: 364 Square Feet
- Dimensions: 26X14
Family room
- Features: Flooring (Hardwood), Window Treatments (Curtains/Drapes)
- Level: Main
- Area: 552 Square Feet
- Dimensions: 24X23
Foyer
- Features: Flooring (Hardwood)
- Level: Main
- Area: 195 Square Feet
- Dimensions: 15X13
Kitchen
- Features: Kitchen (Island, Pantry-Closet, Breakfast Room, Custom Cabinetry), Flooring (Hardwood)
- Level: Main
- Area: 289 Square Feet
- Dimensions: 17X17
Laundry
- Features: Flooring (Slate)
- Level: Main
- Area: 140 Square Feet
- Dimensions: 14X10
Living room
- Features: Flooring (Hardwood), Window Treatments (Curtains/Drapes)
- Level: Main
- Area: 270 Square Feet
- Dimensions: 18X15
Loft
- Features: Flooring (Carpet), Window Treatments (Double Pane Windows, Skylight(s))
- Level: Third
- Area: 342 Square Feet
- Dimensions: 19X18
Office
- Features: Flooring (Carpet), Window Treatments (Blinds)
- Level: Basement
- Area: 182 Square Feet
- Dimensions: 14X13
Recreation room
- Features: Flooring (Carpet), Window Treatments (Curtains/Drapes)
- Level: Basement
- Area: 483 Square Feet
- Dimensions: 23X21
Heating
- Electric, Radiant Floor
Cooling
- Central Air
Appliances
- Included: Range, Microwave, Dishwasher, High End Refrigerator, Freezer, Washer, Dryer, Disposal, Range Hood, Multiple Water Heaters
- Laundry: Main Level, Upper Level, Gas Dryer Hookup, Electric Dryer Hookup, Laundry Chute, Multiple Locations, Sink
Features
- Dry Bar, Wet Bar, Elevator, Walk-In Closet(s), High Ceilings, Open Floorplan, Special Millwork, Separate Dining Room
- Flooring: Hardwood, Carpet
- Windows: Skylight(s), Drapes
- Basement: Finished,Exterior Entry,Rec/Family Area,Storage Space,Full,Walk-Out Access
- Number of fireplaces: 5
- Fireplace features: Wood Burning, Gas Log, Gas Starter, Family Room, Living Room, Master Bedroom, Basement, Bedroom
Interior area
- Total structure area: 10,637
- Total interior livable area: 10,637 sqft
Property
Parking
- Total spaces: 6
- Parking features: Asphalt, Concrete, Garage Door Opener, Heated Garage, Garage, On Site, Garage Owned, Attached, Detached, Owned
- Attached garage spaces: 3
- Has uncovered spaces: Yes
Accessibility
- Accessibility features: No Disability Access
Features
- Stories: 3
- Patio & porch: Deck, Patio, Porch
- Exterior features: Balcony, Outdoor Grill, Fire Pit, Lighting
Lot
- Size: 0.81 Acres
- Dimensions: 124 X 310 X 12 X 278
- Features: Landscaped, Mature Trees
Details
- Parcel number: 0912212003
- Special conditions: None
- Other equipment: Sump Pump, Sprinkler-Lawn
Construction
Type & style
- Home type: SingleFamily
- Property subtype: Single Family Residence
Materials
- Wood Siding
- Roof: Asphalt
Condition
- New construction: No
- Major remodel year: 2005
Utilities & green energy
- Sewer: Public Sewer
- Water: Lake Michigan
Community & HOA
Community
- Features: Park, Curbs, Sidewalks, Street Lights, Street Paved
HOA
- Services included: None
Location
- Region: Hinsdale
Financial & listing details
- Price per square foot: $322/sqft
- Tax assessed value: $1,028,819
- Annual tax amount: $41,436
- Date on market: 6/2/2023
- Listing terms: Cash
- Ownership: Fee Simple
Price history
| Date | Event | Price |
|---|---|---|
| 9/12/2023 | Sold | $3,425,000-8.6%$322/sqft |
Source:  MRED as distributed by MLS GRID #11798442 Report a problem MRED as distributed by MLS GRID #11798442 Report a problem | ||
| 7/12/2023 | Contingent | $3,749,000$352/sqft |
Source: MRED as distributed by MLS GRID #11798442 Report a problem | ||
| 6/2/2023 | Listed for sale | $3,749,000$352/sqft |
Source: MRED as distributed by MLS GRID #11798442 Report a problem | ||
| 6/2/2023 | Listing removed | -- |
Source: MRED as distributed by MLS GRID #11408355 Report a problem | ||
| 9/27/2022 | Listed for sale | $3,749,000+167.8%$352/sqft |
Source: MRED as distributed by MLS GRID #11408355 Report a problem | ||
| 8/9/2001 | Sold | $1,400,000-6.7%$132/sqft |
Source: Public Record Report a problem | ||
| 11/4/1998 | Sold | $1,500,000+42.3%$141/sqft |
Source: Public Record Report a problem | ||
| 4/22/1994 | Sold | $1,054,000$99/sqft |
Source: Public Record Report a problem | ||
Public tax history
| Year | Property taxes | Tax assessment |
|---|---|---|
| 2024 | $52,920 +5.1% | $1,028,819 +8.8% |
| 2023 | $50,366 +17.1% | $945,780 +14.5% |
| 2022 | $42,997 +3.8% | $826,100 +1.1% |
| 2021 | $41,436 +2.3% | $816,710 +2% |
| 2020 | $40,503 -0.1% | $800,540 |
| 2019 | $40,543 -25.1% | -- |
| 2018 | $54,124 +40.8% | $1,060,640 +40.8% |
| 2017 | $38,429 +21.1% | $753,130 +24.3% |
| 2016 | $31,741 +44.9% | $605,930 +52.7% |
| 2015 | $21,902 +45.4% | $396,740 +49.6% |
| 2014 | $15,061 +1.5% | $265,240 |
| 2013 | $14,837 -67% | $265,240 -76% |
| 2006 | $44,955 +4.5% | $1,106,400 +7.7% |
| 2005 | $43,027 +250.2% | $1,027,300 +287.3% |
| 2004 | $12,285 +10.9% | $265,240 +10% |
| 2003 | $11,083 -27.6% | $241,130 -25.3% |
| 2000 | $15,308 | $322,930 |
Find assessor info on the county website
Neighborhood: 60521
Nearby homes
- $3,415,700-- bd-- ba-- sqft301 S Park Ave, Hinsdale, IL 60521Off Market
- $5,400,200-- bd8 ba9.4k sqft333 S Park Ave, Hinsdale, IL 60521Off Market
- $821,9620.94 Acres301 S Park Ave, Hinsdale, IL 60521Off Market

- $3,583,1005 bd8 ba-- sqft222 E 3rd St, Hinsdale, IL 60521Off Market
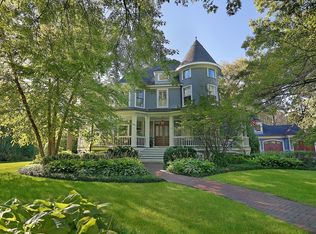
- $5,140,2006 bd8 ba9.4k sqft332 S Elm St, Hinsdale, IL 60521Off Market
- $3,120,700-- bd4 ba5.6k sqft205 E 4th St, Hinsdale, IL 60521Off Market
- $2,354,1555 bd8 ba5.7k sqft222 3rd, HINSDALE, IL 60521Off Market
- $4,262,7006 bd6 ba3.1k sqft324 S Elm St, Hinsdale, IL 60521Off Market
Nearby schools
GreatSchools rating
- 9/10Oak Elementary SchoolGrades: PK-5Distance: 0.6 mi
- 7/10Hinsdale Middle SchoolGrades: 6-8Distance: 0.2 mi
- 9/10Hinsdale Central High SchoolGrades: 9-12Distance: 0.9 mi
Schools provided by the listing agent
- Elementary: Oak Elementary School
- Middle: Hinsdale Middle School
- High: Hinsdale Central High School
- District: 181
Source: MRED as distributed by MLS GRID. This data may not be complete. We recommend contacting the local school district to confirm school assignments for this home.
Get a cash offer in 3 minutes
Find out how much your home could sell for in as little as 3 minutes with a no-obligation cash offer.
Estimated market value
$4,093,600
Get a cash offer in 3 minutes
Find out how much your home could sell for in as little as 3 minutes with a no-obligation cash offer.
Estimated market value
$4,093,600
- Illinois
- DuPage County
- Hinsdale
- 60521
- 317 S Park Ave
Nearby cities
Nearby zip codes
Other Hinsdale Topics
