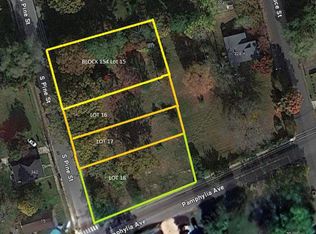
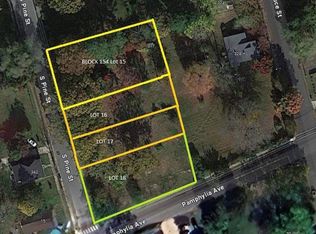
**MLS Remarks** Welcome to 317 S. Pine Street, a beautifully constructed new home situated on the outskirts of Bridgeton, offering the perfect combination of modern living, energy efficiency, and an attractive tax incentive. Nestled on a spacious lot surrounded by mature trees, this move-in ready ranch-style home provides privacy, convenience, and room to grow. Step inside to discover a thoughtfully designed floor plan featuring approximately 1,300+ square feet of living space with 3 bedrooms and 2 full bathrooms. The bright and open living room flows seamlessly into the kitchen and dining area, creating an ideal space for everyday living and entertaining. The kitchen offers ample cabinetry, modern finishes, and a functional layout that keeps everyone connected. The primary suite features a walk-in closet and private full bath with a beautifully tiled walk-in shower. Two additional bedrooms, a second full bath, and a convenient laundry area complete the main level. The floor plan provides excellent bedroom separation while maintaining an open-concept feel throughout. One of the most impressive features of this home is the enormous full basement. Professionally insulated and offering exceptional ceiling height, the basement provides endless possibilities for future finishing, including a family room, home office, gym, recreation space, workshop, or additional living area. The space is clean and ready for your vision. Additional highlights include natural gas heat, central air conditioning, a tankless hot water heater, public utilities, modern fixtures, ceiling fans, generous closet space, and low-maintenance exterior finishes. Outside, enjoy a large backyard with plenty of room for entertaining, gardening, outdoor recreation, or future improvements. A detached storage shed provides additional storage space for tools and equipment. **Outstanding Tax Benefit!** This property qualifies for an approved 5-Year Urban Enterprise Zone (UEZ) Tax Abatement on the improvements. Based on the current 2025 tax rate, the fully assessed annual tax amount would be approximately $10,344; however, the approved exemption significantly reduces the tax burden as follows: • 2026 & 2027: Land taxes only (currently approximately $406 annually) • 2028: Pay only 20% of improvement taxes • 2029: Pay only 40% of improvement taxes • 2030: Pay only 60% of improvement taxes • 2031: Pay only 80% of improvement taxes The tax abatement has already been approved and transfers with the property. No additional application or action is required by the purchaser. A rare opportunity to own a newly constructed home with substantial tax savings, modern amenities, and future expansion potential. Schedule your private tour today.
Sold for $280,000
Zillow last checked:
Listing updated:
Bought with:
Eileen Vargas, 2080986
Better Homes and Gardens Real Estate Maturo
Source: Bright MLS,MLS#: NJCB2030820
Price history
| Date | Event | Price |
|---|---|---|
| 7/9/2026 | Sold | $280,000$212/sqft |
Source:  Bright MLS #NJCB2030820 Report a problem Bright MLS #NJCB2030820 Report a problem | ||
| 7/7/2026 | Pending sale | $280,000$212/sqft |
Source: Bright MLS #NJCB2030820 Report a problem | ||
| 7/7/2026 | Listed for sale | $280,000$212/sqft |
Source: Bright MLS #NJCB2030820 Report a problem | ||
| 6/17/2026 | Pending sale | $280,000$212/sqft |
Source: Bright MLS #NJCB2030820 Report a problem | ||
| 5/31/2026 | Listed for sale | $280,000-3.4%$212/sqft |
Source: Bright MLS #NJCB2030820 Report a problem | ||
| 5/29/2026 | Listing removed | $290,000$220/sqft |
Source: Bright MLS #NJCB2028206 Report a problem | ||
| 4/15/2026 | Price change | $290,000-3.3%$220/sqft |
Source: Bright MLS #NJCB2028206 Report a problem | ||
| 1/12/2026 | Listed for sale | $299,900$227/sqft |
Source: Bright MLS #NJCB2028206 Report a problem | ||
| 1/10/2026 | Listing removed | $299,900$227/sqft |
Source: Bright MLS #NJCB2026994 Report a problem | ||
| 11/9/2025 | Listed for sale | $299,900+1099.6%$227/sqft |
Source: Bright MLS #NJCB2026994 Report a problem | ||
| 3/18/2021 | Sold | $25,000+92.3%$19/sqft |
Source: Public Record Report a problem | ||
| 5/15/2020 | Listing removed | $13,000$10/sqft |
Source: Keller Williams Realty Cumberland County #NJCB123820 Report a problem | ||
| 2/21/2020 | Price change | $13,000-13.3%$10/sqft |
Source: Keller Williams Realty Cumberland County #NJCB123820 Report a problem | ||
| 10/31/2019 | Listed for sale | $15,000$11/sqft |
Source: Keller Williams Realty Cumberl #NJCB123820 Report a problem | ||

Get a cash offer in 3 minutes
Find out how much your home could sell for in as little as 3 minutes with a no-obligation cash offer.
Estimated market value
$279,600
