Skip main navigation
Sold-co-op w/mbr
  • $141,500

    317 S Sumner St, Oxford, KS 67119

    3beds
    1,260sqft
    Single Family Onsite Built
    Built in 1953
    0.26 Acres Lot
    $141,500 Zestimate®
    $112/sqft
    $1,334 Estimated rent

    Home value

    $141,500

    $116,000 - $166,000

    $1,334/mo

    Zestimate® history
    Loading
    Loading...

    Owner options

    List your home for rent

    $1,334/mo

    Rent Zestimate®

    Find your next renter with Zillow Rental Manager. Plus, with online applications, you can quickly screen prospective tenants – for free.

    Learn more

    $1,334/mo

    Rent Zestimate®

    Refinance and save

    $800/mo

    Est. payment

    Refinancing to a lower rate could help reduce your monthly payments and save thousands over the life of the loan.

    See today's rates

    $800/mo

    Est. payment

    Explore your selling options

    Work with a Zillow partner agent

    Leverage their expertise and Zillow's premium Showcase listings to get your home seen by more buyers.

    Get started

    List with your own agent

    Get your home in front of millions of buyers by listing it on Zillow.

    Learn how to do it

    Sell it yourself

    Take full control of how buyers see your home on Zillow by listing For Sale by Owner (FSBO).

    List your home

    What's special

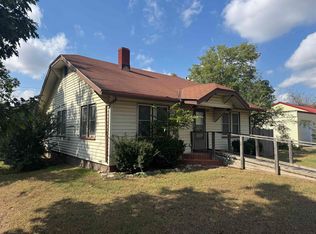
    Welcome Home! This home has been completely remodeled! All windows are brand new and the floor plan has been reconfigured to maximize the space; enjoy the open concept with 3 bedrooms, 2 bathrooms, and many other updates. As you enter the home, you will appreciate the hardwood floors that have been refinished and sealed for many more years of enjoyment. There is plenty storage space here with many built-ins for linens or even over-flow closet space. The main hall bathroom is all brand new with full tub/shower combo, new vanity, everything is new there! The kitchen/dining area which also opens to the living room features luxury vinyl flooring for easy clean-up. All new kitchen cabinets and a gas range and dishwasher will remain for your convenience, too. At the back of the home a third bedroom was added as well as another full bathroom with shower and close proximity to the laundry room. It will be so nice having everything you need right one the main floor. The front of the home features a ramp for wheelchairs, scooters, or just to avoid stairs altogether! The metal roof makes for very low maintenance! There is also an over-sized, one-car attached garage with bonus storage space and open access to the back yard or back door entry. Great news: there is alley access to the rear of the home, too. Just think...what a great space to add a workshop, playhouse, or swing set. Or maybe you would prefer putting up a fence and adding a pool or hot tub. The possibilities are exciting and this home is ready for you! Call today because homes like these that are loan-ready AND affordable are few and far between.

    This property is off market, which means it's not currently listed for sale or rent on Zillow. This may be different from what's available on other websites or public sources.

    Zillow last checked:

    Listing updated:

    Listed by:

    Sunni Goentzel CELL:316-217-0217,

    J.P. Weigand & Sons

    Bought with:

    Ashley Lemaster, 00247882

    Source: SCKMLS as distributed by MLS GRID,MLS#: 621563

    Facts & features

    Interior

    Bedrooms & bathrooms
    • Bedrooms: 3
    • Bathrooms: 2
    • Full bathrooms: 2
    Primary bedroom
    • Description: Wood
    • Level: Main
    • Area: 130
    • Dimensions: 10x13
    Bedroom
    • Description: Luxury Vinyl
    • Level: Main
    • Area: 85.5
    • Dimensions: 9x9.5
    Bedroom
    • Description: Wood
    • Level: Main
    • Area: 97.75
    • Dimensions: 8.5x11.5
    Kitchen
    • Description: Luxury Vinyl
    • Level: Main
    • Area: 228
    • Dimensions: 12x19
    Laundry
    • Description: Luxury Vinyl
    • Level: Main
    • Area: 42.25
    • Dimensions: 6.5x6.5
    Living room
    • Description: Wood
    • Level: Main
    • Area: 190
    • Dimensions: 10x19
    Heating
    • Forced Air, Natural Gas
    Cooling
    • Central Air, Electric
    Appliances
    • Included: Dishwasher, Disposal, Range
    • Laundry: Main Level, Laundry Room
    Features
    • Flooring: Hardwood
    • Basement: None
    • Has fireplace: No
    Interior area
    • Total interior livable area: 1,260 sqft
    • Finished area above ground: 1,260
    • Finished area below ground: 0

    Property

    Parking
    • Total spaces: 1
    • Parking features: Attached, Oversized
    • Garage spaces: 1
    Accessibility
    • Accessibility features: Handicap Accessible Exterior, Handicap Accessible Interior
    Features
    • Levels: One
    • Stories: 1
    • Exterior features: Guttering - ALL, Other
    Lot
    • Size: 0.26 Acres
    • Features: Standard
    Details
    • Additional structures: Storage
    • Parcel number: 1361401008005.000

    Construction

    Type & style
    • Home type: SingleFamily
    • Architectural style: Ranch
    • Property subtype: Single Family Onsite Built
    Materials
    • Frame
    • Foundation: None, Crawl Space
    • Roof: Metal
    Condition
    • Year built: 1953

    Utilities & green energy

    • Gas: Natural Gas Available
    • Utilities for property: Sewer Available, Natural Gas Available, Public

    Community & neighborhood

    Location
    • Region: Oxford
    • Subdivision: ORIGINAL TOWN-OXFORD

    HOA & financial

    HOA
    • Has HOA: No

    Other

    Other facts
    • Ownership: Individual
    • Road surface type: Paved

    Price history

    Price history is unavailable.

    Public tax history

    Tax history is unavailable.

    Neighborhood: 67119

    Nearby schools

    GreatSchools rating
    Schools provided by the listing agent
    • Elementary: Oxford
    • Middle: Oxford
    • High: Oxford

    Source: SCKMLS as distributed by MLS GRID. This data may not be complete. We recommend contacting the local school district to confirm school assignments for this home.

    Get pre-qualified for a loan
    At Zillow Home Loans, we can pre-qualify you in as little as 5 minutes with no impact to your credit score.

    An equal housing lender. NMLS #10287.

    Sell for more on Zillow
    Get a Zillow Showcase℠ listing at no additional cost and you could sell for .
    $141,500
    2% more
    +$2,830
    With Zillow Showcase(estimated)
    $144,330