Tucked away on a quiet stretch of South Swall Drive in prime Beverly Hills, this beautifully updated residence blends timeless character with modern refinement. Behind its charming facade, light-filled interiors unfold with wide-plank wood floors, crisp white walls, and curated finishes that create a warm yet sophisticated atmosphere. Designed for both everyday living and effortless entertaining, the home features a seamless flow between formal and informal spaces, including a stylish living room with a statement fireplace, an elegant dining area, and a bright, thoughtfully updated kitchen with premium appliances and clean-lined cabinetry. French doors throughout invite natural light and open to the outdoors, enhancing the home's indoor-outdoor lifestyle. Upstairs, spacious bedrooms offer comfort and privacy, including a serene primary suite with balcony access overlooking the backyard. Outside, a private retreat awaits with a sparkling pool, manicured lawn, and lounge areas framed by lush hedging - ideal for relaxing or hosting under the California sun. With 4 bedrooms, 4 bathrooms, and 2,773 square feet of living space, this residence offers a rare combination of tranquility, style, and proximity to Beverly Hills' premier dining, shopping, and entertainment.
Sold for $3,450,000
$3,450,000
317 S Swall Dr, Beverly Hills, CA 90211
4beds
2,773sqft
Residential, Single Family Residence
Built in 1926
5,993 Square Feet Lot
$3,451,300 Zestimate®
$1,244/sqft
$7,831 Estimated rent
Home value
$3,451,300
$3.14M - $3.80M
$7,831/mo
Zestimate® history
Owner options
List your home for rent
$7,831/mo
Rent Zestimate®
Find your next renter with Zillow Rental Manager. Plus, with online applications, you can quickly screen prospective tenants – for free.
$7,831/mo
Rent Zestimate®
Refinance and save
$21,842/mo
Est. payment
Refinancing to a lower rate could help reduce your monthly payments and save thousands over the life of the loan.
$21,842/mo
Est. payment
Explore your selling options
Work with a Zillow partner agent
Leverage their expertise and Zillow's premium Showcase listings to get your home seen by more buyers.
Get startedList with your own agent
Get your home in front of millions of buyers by listing it on Zillow.
Learn how to do itSell it yourself
Take full control of how buyers see your home on Zillow by listing For Sale by Owner (FSBO).
List your homeWhat's special
Warm yet sophisticated atmosphereCurated finishesWide-plank wood floorsLight-filled interiorsElegant dining areaPremium appliancesClean-lined cabinetry
Zillow last checked:
Listing updated:
Listed by:
Adam Rosenfeld DRE # 01918229 424-600-7576,
Resident Group 424-600-9557,
Jon Grauman DRE # 01469825 424-600-7576,
Resident Group
Bought with:
Adam Rosenfeld, DRE # 01918229
Resident Group
Jon Grauman, DRE # 01469825
Resident Group
Source: CLAW,MLS#: 26827819
Facts & features
Interior
Bedrooms & bathrooms
- Bedrooms: 4
- Bathrooms: 4
- Full bathrooms: 4
Rooms
- Room types: Breakfast Area, Dining Room, Family Room, Home Theatre, Living Room, Office, Patio Covered, Powder, Service Entrance, Walk-In Closet, Other
Heating
- Central
Cooling
- Central Air
Appliances
- Included: Dishwasher, Dryer, Ice Maker, Microwave, Range/Oven, Refrigerator, Washer
- Laundry: Inside
Features
- Ceiling Fan(s)
- Flooring: Granite, Hardwood, Marble, Stone
- Has fireplace: Yes
- Fireplace features: Living Room
Interior area
- Total structure area: 2,773
- Total interior livable area: 2,773 sqft
Property
Parking
- Total spaces: 1
- Parking features: Attached Carport
- Has carport: Yes
- Covered spaces: 1
Features
- Levels: Two
- Stories: 2
- Pool features: Heated
- Spa features: None
- Has view: Yes
- View description: None
Lot
- Size: 5,993 Square Feet
- Dimensions: 50 x 120
Details
- Additional structures: Gazebo
- Parcel number: 4333005005
- Zoning: BHR1YY
- Special conditions: Standard
Construction
Type & style
- Home type: SingleFamily
- Architectural style: Traditional
- Property subtype: Residential, Single Family Residence
Condition
- Year built: 1926
Community & HOA
HOA
- Has HOA: No
Location
- Region: Beverly Hills
Financial & listing details
- Price per square foot: $1,244/sqft
- Tax assessed value: $3,280,934
- Annual tax amount: $39,607
- Date on market: 4/30/2026
Price history
| Date | Event | Price |
|---|---|---|
| 6/8/2026 | Sold | $3,450,000-1.3%$1,244/sqft |
Source:  CLAW #26827819 Report a problem CLAW #26827819 Report a problem | ||
| 5/27/2026 | Pending sale | $3,495,000$1,260/sqft |
Source: CLAW #26827819 Report a problem | ||
| 5/14/2026 | Contingent | $3,495,000$1,260/sqft |
Source: CLAW #26827819 Report a problem | ||
| 4/30/2026 | Listed for sale | $3,495,000-5.4%$1,260/sqft |
Source: CLAW #26827819 Report a problem | ||
| 4/30/2026 | Listing removed | $3,695,000$1,332/sqft |
Source: CLAW #26672925 Report a problem | ||
| 4/20/2026 | Contingent | $3,695,000$1,332/sqft |
Source: CLAW #26672925 Report a problem | ||
| 4/6/2026 | Listed for sale | $3,695,000+23.2%$1,332/sqft |
Source: CLAW #26672925 Report a problem | ||
| 2/24/2020 | Sold | $3,000,000-9%$1,082/sqft |
Source:  CLAW #19526446 Report a problem CLAW #19526446 Report a problem | ||
| 12/18/2019 | Pending sale | $3,295,000$1,188/sqft |
Source: Fountain Capital, Inc. #19526446 Report a problem | ||
| 11/2/2019 | Listed for sale | $3,295,000+53.3%$1,188/sqft |
Source: Fountain Capital, Inc. #19526446 Report a problem | ||
| 9/26/2010 | Listing removed | $2,150,000$775/sqft |
Source: NRT #10437589 Report a problem | ||
| 5/24/2010 | Listed for sale | $2,150,000-2.3%$775/sqft |
Source: NRT #10437589 Report a problem | ||
| 1/18/2010 | Listing removed | $2,200,000$793/sqft |
Source: NRT #09-384529 Report a problem | ||
| 8/1/2009 | Listed for sale | $2,200,000$793/sqft |
Source: NRT #09-384529 Report a problem | ||
Public tax history
| Year | Property taxes | Tax assessment |
|---|---|---|
| 2025 | $39,607 +2.2% | $3,280,934 +2% |
| 2024 | $38,755 +1.8% | $3,216,603 +2% |
| 2023 | $38,054 +3% | $3,153,533 +2% |
| 2022 | $36,961 +3% | $3,091,700 +2% |
| 2021 | $35,884 +0.7% | $3,031,079 +149.5% |
| 2020 | $35,630 +144.5% | $1,214,652 +2% |
| 2019 | $14,575 +6.9% | $1,190,836 +2% |
| 2018 | $13,637 | $1,167,487 +2% |
| 2017 | $13,637 +2.4% | $1,144,596 +2% |
| 2016 | $13,317 +1.9% | $1,122,154 +1.5% |
| 2015 | $13,071 +8% | $1,105,299 +2% |
| 2014 | $12,104 | $1,083,649 +2.5% |
| 2012 | -- | $1,057,601 +2% |
| 2011 | -- | $1,036,865 +0.8% |
| 2010 | -- | $1,029,117 -0.2% |
| 2009 | -- | $1,031,563 +2% |
| 2008 | -- | $1,011,337 +2% |
| 2007 | -- | $991,508 +2% |
| 2006 | -- | $972,067 |
| 2005 | -- | $972,067 +4% |
| 2004 | -- | $934,322 +1.9% |
| 2003 | -- | $917,199 +13.3% |
| 2002 | -- | $809,696 +21.7% |
| 2000 | -- | $665,511 |
Find assessor info on the county website
Neighborhood: Southeast Doheny
Nearby homes
- $4,193,0004 bd4 ba3.7k sqft315 S Swall Dr, Beverly Hills, CA 90211Off Market
- $4,369,9005 bd6 ba3.7k sqft321 S Swall Dr, Beverly Hills, CA 90211Off Market
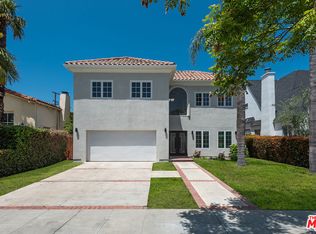
- $2,263,9003 bd2 ba1.7k sqft309 S Swall Dr, Beverly Hills, CA 90211Off Market
- $2,653,1003 bd2 ba1.9k sqft325 S Swall Dr, Beverly Hills, CA 90211Off Market
- $2,926,7006 bd4 ba2.7k sqft316 S La Peer Dr, Beverly Hills, CA 90211Off Market
- $4,954,0005 bd6 ba4k sqft312 S La Peer Dr, Beverly Hills, CA 90211Off Market
- $3,256,3003 bd2 ba2.3k sqft320 S La Peer Dr, Beverly Hills, CA 90211Off Market
- $2,850,2003 bd3 ba3.1k sqft329 S Swall Dr, Beverly Hills, CA 90211Off Market
Nearby schools
GreatSchools rating
- 7/10Horace Mann Elementary SchoolGrades: K-5Distance: 0.3 mi
- 9/10Beverly Vista Elementary SchoolGrades: 6-8Distance: 0.5 mi
- 9/10Beverly Hills High SchoolGrades: 9-12Distance: 1.5 mi
Get a cash offer in 3 minutes
Find out how much your home could sell for in as little as 3 minutes with a no-obligation cash offer.
Estimated market value
$3,451,300
Get a cash offer in 3 minutes
Find out how much your home could sell for in as little as 3 minutes with a no-obligation cash offer.
Estimated market value
$3,451,300
Nearby cities
Nearby neighborhoods
Nearby zip codes
Other Beverly Hills Topics
