Skip main navigation
Closed
  • Price Unknown

    317 S West Street, Mt Vernon, MO 65712

    4beds
    2,592sqft
    Single Family Residence
    Built in 1998
    7,405 Square Feet Lot
    $273,700 Zestimate®
    $--/sqft
    $1,932 Estimated rent

    Home value

    $273,700

    $260,000 - $287,000

    $1,932/mo

    Zestimate® history
    Loading
    Loading...

    Owner options

    List your home for rent

    $1,932/mo

    Rent Zestimate®

    Find your next renter with Zillow Rental Manager. Plus, with online applications, you can quickly screen prospective tenants – for free.

    Learn more

    $1,932/mo

    Rent Zestimate®

    Refinance and save

    Refinancing to a lower rate could help reduce your monthly payments and save thousands over the life of the loan.

    See today's rates

    Explore your selling options

    Work with a Zillow partner agent

    Leverage their expertise and Zillow's premium Showcase listings to get your home seen by more buyers.

    Get started

    List with your own agent

    Get your home in front of millions of buyers by listing it on Zillow.

    Learn how to do it

    Sell it yourself

    Take full control of how buyers see your home on Zillow by listing For Sale by Owner (FSBO).

    List your home

    What's special

    Large additional living spaceLarge spare bedroomMaster suiteEnsuite bathGuest bathroomAmple cabinet spaceModern comfort
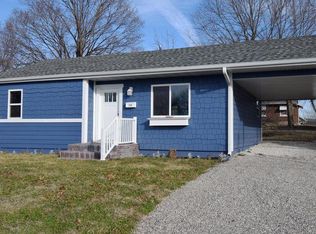
    Welcome to this charming home nestled in the heart of Mt. Vernon. This immaculate home offers a perfect blend of classic elegance and modern comfort, creating an inviting haven for you and your family. As you approach, the manicured lawn and timeless facade immediately capture your attention. Step through the front door into a bright and airy living space where large windows flood the room with natural light, highlighting the warmth of the floors throughout. The open floor plan seamlessly connects the living area to the dining space and kitchen, creating a perfect flow for entertaining or daily family life. The kitchen, a focal point of this home, boasts sleek countertops, black appliances, and ample cabinet space, making it a chef's delight. The main level of the home features three bedrooms, each offering a serene retreat at the end of the day. The master suite, with its generous proportions and ensuite bath, provides a private oasis for relaxation. The additional bedrooms are versatile, suitable for guests, children, or a home office to meet your lifestyle needs. The basement offers a large additional living space, large spare bedroom, and guest bathroom. It's the perfect space for entertaining and hosting gatherings. Step outside to the backyard, a tranquil space where you can unwind on the patio with friends and family. The well-maintained landscaping enhances the outdoor experience, creating a perfect backdrop for barbecues or enjoying a quiet evening under the stars. Don't miss the opportunity to make this house your home.

    Zillow last checked:

    Listing updated:

    Listed by:

    Litton Keatts Real Estate 417-986-4330,

    Keller Williams

    Bought with:

    Roberta Gotchie, 2019020123

    EXP Realty LLC

    Source: SOMOMLS as distributed by MLS GRID,MLS#: 60256976MLS Logo

    Facts & features

    Interior

    Bedrooms & bathrooms
    • Bedrooms: 4
    • Bathrooms: 3
    • Full bathrooms: 3
    Rooms
    • Room types: Bedroom, Family Room, Living Areas (2)
    Heating
    • Central, Forced Air, Natural Gas
    Cooling
    • Ceiling Fan(s), Central Air
    Appliances
    • Included: Dishwasher, Exhaust Fan, Free-Standing Electric Oven, Gas Water Heater
    • Laundry: Main Level, W/D Hookup
    Features
    • Walk-In Closet(s)
    • Flooring: Carpet, Concrete, Engineered Hardwood, Tile
    • Windows: Double Pane Windows
    • Basement: Finished,Walk-Out Access,Full
    • Has fireplace: No
    Interior area
    • Total structure area: 2,592
    • Total interior livable area: 2,592 sqft
    • Finished area above ground: 1,296
    • Finished area below ground: 1,296

    Property

    Parking
    • Total spaces: 1
    • Parking features: Garage Faces Front
    • Attached garage spaces: 1
    Features
    • Levels: One
    • Stories: 1
    • Patio & porch: Covered, Deck, Front Porch
    • Exterior features: Rain Gutters
    • Fencing: None
    Lot
    • Size: 7,405 Square Feet
    • Dimensions: 79 x 95
    • Features: Landscaped
    Details
    • Parcel number: 099031002005001001

    Construction

    Type & style
    • Home type: SingleFamily
    • Architectural style: Ranch
    • Property subtype: Single Family Residence
    Materials
    • Vinyl Siding
    • Foundation: Permanent, Poured Concrete
    • Roof: Composition
    Condition
    • Year built: 1998

    Utilities & green energy

    • Sewer: Public Sewer
    • Water: Public

    Community & HOA

    Community
    • Security: Smoke Detector(s)
    • Subdivision: N/A
    Location
    • Region: Mount Vernon

    Financial & listing details

    • Tax assessed value: $21,700
    • Annual tax amount: $912
    • Date on market: 1/9/2024
    • Listing terms: Cash,Conventional,FHA,USDA/RD,VA Loan
    • Road surface type: Asphalt

    Price history

    DateEventPrice
    1/5/2024Sold--
    Source: SOMOMLS as distributed by MLS GRID #60256976 Report a problem
    11/28/2023Pending sale$225,000$87/sqft
    Source: SOMOMLS as distributed by MLS GRID #60256976 Report a problem
    11/22/2023Listed for sale$225,000+60.7%$87/sqft
    Source: SOMOMLS as distributed by MLS GRID #60256976 Report a problem
    11/18/2020Listing removed$140,000$54/sqft
    Source: NextHome SoMo Life #60173140 Report a problem
    9/11/2020Pending sale$140,000$54/sqft
    Source: NextHome SoMo Life #60173140 Report a problem
    9/10/2020Listed for sale$140,000+88%$54/sqft
    Source: NextHome SoMo Life #60173140 Report a problem
    2/3/2017Sold--
    Source: Agent Provided Report a problem
    12/8/2016Pending sale$74,480$29/sqft
    Source: PITTMAN REALTY, LLC #60063944 Report a problem
    11/11/2016Listed for sale$74,480$29/sqft
    Source: PITTMAN REALTY, LLC #60063944 Report a problem
    11/8/2016Pending sale$74,480$29/sqft
    Source: PITTMAN REALTY, LLC #60063944 Report a problem
    10/3/2016Listed for sale$74,480-37.9%$29/sqft
    Source: PITTMAN REALTY, LLC #60063944 Report a problem
    9/15/2016Sold--
    Source: Public Record Report a problem
    8/4/2016Price change$119,900-0.1%$46/sqft
    Source: CJR Carol Jones, REALTORS Mount Vernon #60059569 Report a problem
    5/27/2016Price change$120,000-4%$46/sqft
    Source: Auction.com Report a problem
    1/26/2016Listed for sale$125,000$48/sqft
    Source: CJR Carol Jones, REALTORS Mount Vernon #60043642 Report a problem

    Public tax history

    YearProperty taxesTax assessment
    2025$1,066 +8.8%$21,700 +9.8%
    2024$981 +0.4%$19,760
    2023$977 +7.1%$19,760 +7.1%
    2022$912 -0.1%$18,450
    2021$913 $18,450 +3.4%
    2020-- $17,840
    2018$813 $17,840
    2017-- $17,840 +10%
    2016-- $16,220
    2015-- $16,220
    2014-- $16,220
    2013-- $16,220
    2012-- $16,220
    2011-- $16,220
    Find assessor info on the county website

    Neighborhood: 65712

    Nearby schools

    GreatSchools rating
    Schools provided by the listing agent
    • Elementary: Mt Vernon
    • Middle: Mt Vernon
    • High: Mt Vernon

    Source: SOMOMLS as distributed by MLS GRID. This data may not be complete. We recommend contacting the local school district to confirm school assignments for this home.