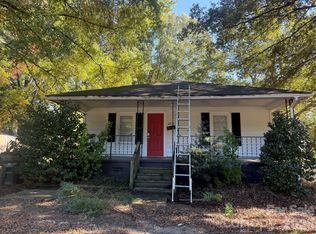
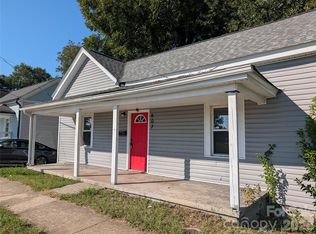
Location! Location! Location! Attention all rehabbers, Investors, and those looking for fixer-uppers! This two bedroom 1 full bath ranch house is situated on a corner lot, located in a gentrifying section of Gastonia. New construction is within walking distance of this parcel and are selling for hundreds of thousands more! Property is currently vacant and is being sold "As Is". Seller will make no repairs. Structural issues were discovered in the lower level and will need to be addressed, hence, the drastic reduction from the original offering price. This is an excellent opportunity for an investor seeking to repair, renovate and reap the rewards via flipping the property once completed or renting to new tenants for long term cash flow. The additional square footage is located below grade is "non-livable" and only accessible via exterior rear crawl space door. If fix and flip is your niche' this could be your diamond in the rough.
Active
$99,999
317 S Yates St, Gastonia, NC 28052
2beds
896sqft
Single Family Residence
Built in 1940
0.08 Acres Lot
$-- Zestimate®
$112/sqft
$-- HOA
What's special
Corner lotTwo bedroom
- 131 days
- 348
- 28
Zillow last checked:
Listing updated:
Listed by:
Theautry Green tx@greengrouprealtors.com,
Green Group Realty of the Carolinas LLC,
William Wylie,
Green Group Realty of the Carolinas LLC
Source: Canopy MLS as distributed by MLS GRID,MLS#: 4382832
Facts & features
Interior
Bedrooms & bathrooms
- Bedrooms: 2
- Bathrooms: 1
- Full bathrooms: 1
- Main level bedrooms: 2
Primary bedroom
- Level: Main
Bedroom s
- Level: Main
Bathroom full
- Level: Main
Dining area
- Level: Main
Kitchen
- Level: Main
Living room
- Level: Main
Heating
- Floor Furnace
Cooling
- Central Air
Appliances
- Included: Electric Range
- Laundry: None
Features
- Flooring: Vinyl
- Basement: Unfinished
Interior area
- Total structure area: 896
- Total interior livable area: 896 sqft
- Finished area above ground: 896
- Finished area below ground: 0
Property
Parking
- Parking features: On Street
- Has uncovered spaces: Yes
- Details: On street parking. May also park in front yard.
Features
- Levels: One
- Stories: 1
- Patio & porch: Rear Porch
- Fencing: Back Yard
- Waterfront features: None
Lot
- Size: 0.08 Acres
- Dimensions: 36 x 102 x 38 x 97
- Features: Corner Lot
Details
- Additional structures: None
- Parcel number: 107112
- Zoning: R1
- Special conditions: Standard
- Horse amenities: None
Construction
Type & style
- Home type: SingleFamily
- Property subtype: Single Family Residence
Materials
- Metal
Condition
- New construction: No
- Year built: 1940
Utilities & green energy
- Sewer: Public Sewer
- Water: City
- Utilities for property: Electricity Connected
Community & HOA
Community
- Features: None
- Security: Smoke Detector(s)
- Subdivision: Parkdale
Location
- Region: Gastonia
Financial & listing details
- Price per square foot: $112/sqft
- Tax assessed value: $88,570
- Annual tax amount: $947
- Date on market: 5/31/2026
- Cumulative days on market: 131 days
- Listing terms: Cash,Conventional
- Electric utility on property: Yes
- Road surface type: None, Paved
Estimated market value
Not available
Estimated sales range
Not available
$1,265/mo
Price history
| Date | Event | Price |
|---|---|---|
| 8/1/2026 | Listed for sale | $99,999-16.7%$112/sqft |
Source:  Canopy MLS as distributed by MLS GRID #4382832 Report a problem Canopy MLS as distributed by MLS GRID #4382832 Report a problem | ||
| 7/21/2026 | Listing removed | $120,000$134/sqft |
Source: Canopy MLS as distributed by MLS GRID #4382832 Report a problem | ||
| 7/18/2026 | Listed for sale | $120,000$134/sqft |
Source: Canopy MLS as distributed by MLS GRID #4382832 Report a problem | ||
| 7/13/2026 | Pending sale | $120,000$134/sqft |
Source: Canopy MLS as distributed by MLS GRID #4382832 Report a problem | ||
| 7/2/2026 | Price change | $120,000-11.1%$134/sqft |
Source: Canopy MLS as distributed by MLS GRID #4382832 Report a problem | ||
| 5/31/2026 | Listed for sale | $135,000+293.6%$151/sqft |
Source: Canopy MLS as distributed by MLS GRID #4382832 Report a problem | ||
| 3/7/2002 | Sold | $34,299$38/sqft |
Source: Public Record Report a problem | ||
Public tax history
| Year | Property taxes | Tax assessment |
|---|---|---|
| 2025 | $947 | $88,570 |
| 2024 | $947 -1% | $88,570 |
| 2023 | $957 +73.5% | $88,570 +113.6% |
| 2022 | $551 -1.5% | $41,460 |
| 2021 | $560 | $41,460 |
| 2020 | $560 -0.7% | $41,460 |
| 2019 | $564 +11.2% | $41,460 +14.5% |
| 2018 | $507 | $36,223 |
| 2017 | $507 | $36,223 |
| 2016 | $507 | $36,223 -5.2% |
| 2014 | $507 | $38,230 +2% |
| 2012 | -- | $37,468 |
| 2011 | -- | $37,468 |
| 2010 | -- | $37,468 |
| 2009 | -- | $37,468 |
| 2008 | -- | $37,468 +0.3% |
| 2007 | -- | $37,350 |
| 2006 | -- | $37,350 |
| 2005 | -- | $37,350 |
| 2004 | -- | $37,350 |
| 2003 | -- | $37,350 -1.8% |
| 2002 | -- | $38,030 +9.7% |
| 2001 | -- | $34,660 |
Find assessor info on the county website
Monthly payment
Est. payment
Payment breakdown
Explore the cost of this home by adjusting the details. Changes won't be saved.Climate risks
Neighborhood: Parkdale
Nearby schools
Schools provided by the listing agent
- Elementary: Arlington
- High: Hunter Huss
Source: Canopy MLS as distributed by MLS GRID. This data may not be complete. We recommend contacting the local school district to confirm school assignments for this home.

Similar homes
- $110,0002 bd1 ba848 sqft2518 Crescent Ln, Gastonia, NC 28052For Sale

 MLS ID #4414760, Jhoselin Dionicio Arzat, River Realty Group. Canopy MLS as distributed by MLS GRID
 - $119,9002 bd1 ba720 sqft1404 Rosewood Ln, Gastonia, NC 28052For Sale
 MLS ID #4420544, Michael Lee, Three Oaks Realty LLC. Canopy MLS as distributed by MLS GRID
 - $129,0002 bd2 ba780 sqft2612 McArver St, Bessemer City, NC 28052For Sale
 MLS ID #4435848, Bob Smith, Granite Real Estate Investments, LLC. Canopy MLS as distributed by MLS GRID
 - $130,0002 bd1 ba1k sqft603 S Marietta St, Gastonia, NC 28052For Sale
 MLS ID #4430935, William Spann, Expand Legacy Worldwide LLC. Canopy MLS as distributed by MLS GRID
 - $144,0002 bd1 ba1k sqft1242 W Airline Ave, Gastonia, NC 28052For SaleMLS ID #4433162, Chip Wilson, Coldwell Banker Realty. Canopy MLS as distributed by MLS GRID
- $132,9002 bd2 ba841 sqft409 W Norment Ave, Gastonia, NC 28052For SaleMLS ID #4366124, Nicole McConico, Lifestyle International Realty. Canopy MLS as distributed by MLS GRID
- $144,0003 bd1 ba957 sqft826 W Davidson Ave, Gastonia, NC 28052For SaleMLS ID #4413623, Aaron Mighty, Mighty Realty Inc. Canopy MLS as distributed by MLS GRID
- $149,0002 bd1 ba956 sqft1907 Marshall Ave, Gastonia, NC 28052For SaleMLS ID #4334021, Leilanni Flores Cordova, Citywide Group Inc. Canopy MLS as distributed by MLS GRID
- $130,0003 bd2 ba1k sqft420 Donna Ave, Gastonia, NC 28052For SaleMLS ID #4431299, Cristhofer Onate Leon, Celia Estrada, REALTORS. Canopy MLS as distributed by MLS GRID
- $135,0002 bd2 ba1k sqft2528 Gardner St, Gastonia, NC 28056For SaleMLS ID #4389610, Russell Littlejohn, Carolina Alpine Real Estate LLC. Canopy MLS as distributed by MLS GRID
- $118,9002 bd1 ba870 sqft207 W Washington Ave, Bessemer City, NC 28016For SaleMLS ID #4431627, Kristy London, Kristy W London. Canopy MLS as distributed by MLS GRID
- $105,0002 bd1 ba720 sqft217 Lineberger St, Shelby, NC 28150For SaleMLS ID #4434778, Keona Brown, Huitt Realty LLC. Canopy MLS as distributed by MLS GRID
- $99,0001 bd1 ba837 sqft1036 Curve View Rd, Lincolnton, NC 28092For SaleMLS ID #4409839, Marinetta Matthews, Dalton Wade, Inc.. Canopy MLS as distributed by MLS GRID
- $100,0003 bd2 ba980 sqft3220 Balkan Dr, York, SC 29745For SaleMLS ID #4432226, Haley Walker, Carolina Homes Connection, LLC. Canopy MLS as distributed by MLS GRID
- $142,0002 bd1 ba925 sqft105 E Hartford Ave, Bessemer City, NC 28016For SaleMLS ID #4434008, Craig Tribus, Beycome Brokerage Realty LLC. Canopy MLS as distributed by MLS GRID
- $84,9002 bd1 ba900 sqft109 Carlton Dr, Cherryville, NC 28021For SaleMLS ID #4407803, Vickie Spurling, Vickie Spurling Realty Inc. Canopy MLS as distributed by MLS GRID
- $130,0002 bd1 ba937 sqft110 Owens St, Kings Mountain, NC 28086For SaleMLS ID #4365519, Diane Ledbetter, Diane Ledbetter Real Estate. Canopy MLS as distributed by MLS GRID
- $51,0002 bd1 ba628 sqft413 S Pinchback Ave, Bessemer City, NC 28016AuctionMLS ID #4375015, Casey Helms, Fathom Realty NC LLC. Canopy MLS as distributed by MLS GRID
- $115,9002 bd1 ba794 sqft419 Rocky Brook Dr, Shelby, NC 28150For SaleMLS ID #4429887, Tommy Wilson, Clay & Associates Real Estate. Canopy MLS as distributed by MLS GRID
