Seller has received multiple offers and has requested Final and Best Offers by 8/27/24 at 3:00 pm. Imagine stepping into a storybook home where every corner exudes a sense of warmth, coziness, and charm. The exterior welcomes you with its classic, neutral gray facade and crisp white trim, making the house appear both elegant and inviting.
Upon entering, you’re greeted by a spacious living area bathed in soft, natural light that highlights the rich warmth of the hardwood floors, which flow seamlessly throughout the main level. The palette of neutral grays and warm whites continues inside, creating a soothing, cohesive backdrop. The open floor plan leads you effortlessly from room to room, each space thoughtfully designed to enhance the feeling of home.
The heart of the home is undoubtedly the kitchen, a culinary haven adorned with rich, warm hues that create a perfect balance with the elegant granite countertops and complementary backsplash. Imagine cooking in this space, with its ample countertop space that invites both meal preparation and casual conversations.
Adjacent to the kitchen is a cozy dining room, where a formal dining table awaits your gatherings and festive celebrations. The room’s design echoes the home’s overall warmth, with its inviting ambiance and a subtle hint of sophistication.
As you move to the living room, you’re drawn to the fireplace, its crackling warmth adding a layer of comfort to the space. This is the perfect spot to curl up with a good book or enjoy a quiet evening with loved ones.
The main level’s hardwood floors lead you to a delightful basement getaway—a carpeted wonderland that serves as a perfect retreat for relaxation or play. Complete with a full bathroom, this space is versatile and ideal for both guests and family activities.
Come see!
Sold
Price Unknown
317 SE Bristol Dr, Lees Summit, MO 64063
3beds
2,116sqft
Single Family Residence
Built in 1988
8,681 Square Feet Lot
$355,100 Zestimate®
$--/sqft
$2,435 Estimated rent
Home value
$355,100
$337,000 - $373,000
$2,435/mo
Zestimate® history
Owner options
List your home for rent
$2,435/mo
Rent Zestimate®
Find your next renter with Zillow Rental Manager. Plus, with online applications, you can quickly screen prospective tenants – for free.
$2,435/mo
Rent Zestimate®
Refinance and save
$120/mo
Est. payment
Refinancing to a lower rate could help reduce your monthly payments and save thousands over the life of the loan.
$120/mo
Est. payment
Explore your selling options
Work with a Zillow partner agent
Leverage their expertise and Zillow's premium Showcase listings to get your home seen by more buyers.
Get startedList with your own agent
Get your home in front of millions of buyers by listing it on Zillow.
Learn how to do itSell it yourself
Take full control of how buyers see your home on Zillow by listing For Sale by Owner (FSBO).
List your homeWhat's special
Zillow last checked:
Listing updated:
Listed by:
Tripp Dunman 913-269-7151,
Keller Williams Realty Partners Inc.
Bought with:
Audrie King, 2022009042
Platinum Realty LLC
Source: Heartland MLS as distributed by MLS GRID,MLS#: 2506237
Facts & features
Interior
Bedrooms & bathrooms
- Bedrooms: 3
- Bathrooms: 3
- Full bathrooms: 3
Primary bedroom
- Features: All Carpet, Ceiling Fan(s)
- Level: First
Bedroom 1
- Features: All Carpet
- Level: First
Bedroom 2
- Features: All Carpet
- Level: First
Primary bathroom
- Features: Shower Over Tub
- Level: First
Bathroom 2
- Features: Shower Over Tub
- Level: First
Bathroom 3
- Level: Lower
Dining room
- Level: First
Kitchen
- Features: Granite Counters
- Level: First
Other
- Features: All Carpet
- Level: Lower
Living room
- Features: Ceiling Fan(s), Fireplace
- Level: First
Heating
- Natural Gas
Cooling
- Electric
Appliances
- Included: Dishwasher, Dryer, Microwave, Built-In Electric Oven, Washer
- Laundry: In Basement, Sink
Features
- Ceiling Fan(s), Pantry, Stained Cabinets, Vaulted Ceiling(s)
- Flooring: Carpet, Tile, Wood
- Basement: Finished
- Number of fireplaces: 1
- Fireplace features: Family Room
Interior area
- Total structure area: 2,116
- Total interior livable area: 2,116 sqft
- Finished area above ground: 1,441
- Finished area below ground: 675
Property
Parking
- Total spaces: 2
- Parking features: Attached, Garage Door Opener, Garage Faces Front, Direct Access
- Attached garage spaces: 2
Features
- Patio & porch: Deck
- Fencing: Wood
Lot
- Size: 8,681 Square Feet
Details
- Parcel number: 60330200500000000
Construction
Type & style
- Home type: SingleFamily
- Architectural style: Traditional
- Property subtype: Single Family Residence
Materials
- Brick Trim, Wood Siding
- Roof: Composition
Condition
- Year built: 1988
Utilities & green energy
- Sewer: Public Sewer
- Water: Public
Community & HOA
Community
- Subdivision: Crystal View Estates
HOA
- Has HOA: Yes
- HOA fee: $120 annually
- HOA name: HOA
Location
- Region: Lees Summit
Financial & listing details
- Tax assessed value: $239,370
- Annual tax amount: $3,776
- Date on market: 8/23/2024
- Listing terms: Cash,Conventional,FHA,VA Loan
- Ownership: Private
Price history
| Date | Event | Price |
|---|---|---|
| 9/25/2024 | Sold | -- |
Source:  Heartland MLS as distributed by MLS GRID #2506237 Report a problem Heartland MLS as distributed by MLS GRID #2506237 Report a problem | ||
| 8/27/2024 | Pending sale | $335,000$158/sqft |
Source: Heartland MLS as distributed by MLS GRID #2506237 Report a problem | ||
| 8/23/2024 | Listed for sale | $335,000+22%$158/sqft |
Source: Heartland MLS as distributed by MLS GRID #2506237 Report a problem | ||
| 6/28/2022 | Sold | -- |
Source: Heartland MLS as distributed by MLS GRID #2381094 Report a problem | ||
| 6/11/2022 | Pending sale | $274,500$130/sqft |
Source: Heartland MLS as distributed by MLS GRID #2381094 Report a problem | ||
| 6/10/2022 | Listed for sale | $274,500$130/sqft |
Source: Heartland MLS as distributed by MLS GRID #2381094 Report a problem | ||
Public tax history
| Year | Property taxes | Tax assessment |
|---|---|---|
| 2025 | $3,307 -13.1% | $45,480 -13.7% |
| 2024 | $3,804 +0.7% | $52,679 |
| 2023 | $3,776 +36% | $52,679 +53.2% |
| 2022 | $2,776 -2% | $34,390 |
| 2021 | $2,834 +4% | $34,390 +5.1% |
| 2020 | $2,723 +2.8% | $32,731 |
| 2019 | $2,649 | $32,731 +14.9% |
| 2018 | $2,649 +4% | $28,487 |
| 2017 | $2,548 +9.2% | $28,487 +7.3% |
| 2016 | $2,333 +0.7% | $26,549 +2.4% |
| 2014 | $2,316 +0.9% | $25,935 |
| 2013 | $2,296 -0.2% | $25,935 +0.8% |
| 2012 | $2,301 +0.4% | $25,733 |
| 2011 | $2,291 +1.8% | $25,733 |
| 2010 | $2,250 -0.8% | $25,733 |
| 2009 | $2,267 +0.4% | $25,733 -2% |
| 2008 | $2,258 +4.4% | $26,257 |
| 2007 | $2,162 +0.1% | $26,257 +6% |
| 2006 | $2,161 +6% | $24,771 |
| 2005 | $2,039 +6.8% | $24,771 +9% |
| 2004 | $1,910 +12.1% | $22,726 |
| 2003 | $1,704 +3% | $22,726 +15% |
| 2002 | $1,655 +3.1% | $19,762 |
| 2001 | $1,605 | $19,762 |
Find assessor info on the county website
Neighborhood: 64063
Nearby homes
- $--3 bd2 ba1.4k sqft313 SE Bristol Dr, Lees Summit, MO 64063Sold
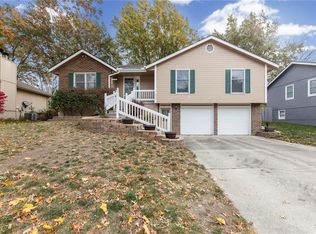
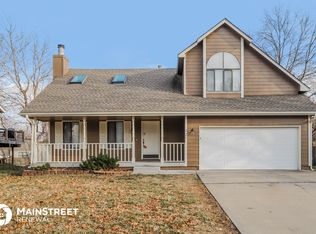
- $342,6003 bd2 ba1.9k sqft321 SE Bristol Dr, Lees Summit, MO 64063Off Market
- $--3 bd3 ba1.6k sqft312 SE Onyx Dr, Lees Summit, MO 64063Sold

- $311,4003 bd3 ba1.1k sqft316 SE Onyx Dr, Lees Summit, MO 64063Off Market
- $337,0003 bd3 ba1.9k sqft309 SE Bristol Dr, Lees Summit, MO 64063Off Market
- $320,6003 bd2 ba1.3k sqft325 SE Bristol Dr, Lees Summit, MO 64063Off Market
- $329,1004 bd3 ba1.1k sqft308 SE Onyx Dr, Lees Summit, MO 64063Off Market
- $278,3003 bd1 ba1.2k sqft316 SE Bristol Dr, Lees Summit, MO 64063Off Market
Nearby schools
GreatSchools rating
- 5/10Prairie View Elementary SchoolGrades: K-5Distance: 0.3 mi
- 8/10East Trails Middle SchoolGrades: 6-8Distance: 1.6 mi
- 8/10Lee's Summit Senior High SchoolGrades: 9-12Distance: 1.9 mi
Schools provided by the listing agent
- Elementary: Prairie View
- Middle: Pleasant Lea
- High: Lees Summit
Source: Heartland MLS as distributed by MLS GRID. This data may not be complete. We recommend contacting the local school district to confirm school assignments for this home.
Get a cash offer in 3 minutes
Find out how much your home could sell for in as little as 3 minutes with a no-obligation cash offer.
Estimated market value
$355,100
Get a cash offer in 3 minutes
Find out how much your home could sell for in as little as 3 minutes with a no-obligation cash offer.
Estimated market value
$355,100
- Missouri
- Jackson County
- Lees Summit
- 64063
- 317 SE Bristol Dr
Nearby cities
Nearby zip codes
Other Lees Summit Topics
