**Main-Level Primary on an Oversized Cul-de-Sac Lot in Lee's Summit** Fall is the perfect time to settle into this move-in-ready Lee's Summit home, tucked away on a quiet, low-traffic cul-de-sac. The oversized lot has a fully fenced backyard, deck, and patio, made for bonfire nights, backyard football, and crisp-evening gatherings. Inside, the spacious main-level primary suite offers easy one-floor living, and upstairs you'll find three more large bedrooms and a full bath. The finished basement adds a generous rec room for game days and movie nights, a non-conforming 5th bedroom or home office, and a large dedicated storage area for all the holiday décor. The neighborhood offers a community pool and parks (start counting down to summer), all within the Lee's Summit School District and minutes from dining, shopping, and highway access. Schedule your private tour and be home for the holidays!
Active
Price cut: $5K (10/29)
$534,900
317 SW Bridlewood Ct, Lees Summit, MO 64081
4beds
3,446sqft
Single Family Residence
Built in 1999
0.35 Acres Lot
$-- Zestimate®
$155/sqft
$50/mo HOA
What's special
Finished basementFully fenced backyardLarge dedicated storage areaSpacious main-level primary suiteGenerous rec roomOversized cul-de-sac lotThree more large bedrooms
- 47 days
- 875
- 49
Likely to sell faster than
Zillow last checked:
Listing updated:
Listed by:
Richey Real Estate Group 816-284-6147,
Real Broker, LLC,
Kristena Richey 816-786-8485,
Real Broker, LLC-MO
Source: Heartland MLS as distributed by MLS GRID,MLS#: 2644020
Facts & features
Interior
Bedrooms & bathrooms
- Bedrooms: 4
- Bathrooms: 4
- Full bathrooms: 3
- 1/2 bathrooms: 1
Primary bedroom
- Features: Carpet, Ceiling Fan(s), Walk-In Closet(s)
- Level: First
- Area: 210 Square Feet
- Dimensions: 14 x 15
Bedroom 2
- Features: Carpet
- Level: Second
- Area: 110 Square Feet
- Dimensions: 10 x 11
Bedroom 3
- Features: Carpet
- Level: Second
- Area: 132 Square Feet
- Dimensions: 11 x 12
Bedroom 4
- Features: Carpet
- Level: Second
- Area: 165 Square Feet
- Dimensions: 15 x 11
Primary bathroom
- Features: Cedar Closet(s), Double Vanity, Walk-In Closet(s)
- Level: First
Dining room
- Features: Carpet
- Level: First
- Area: 143 Square Feet
- Dimensions: 11 x 13
Family room
- Features: Carpet
- Level: Basement
- Area: 396 Square Feet
- Dimensions: 18 x 22
Great room
- Level: First
- Area: 300 Square Feet
- Dimensions: 15 x 20
Kitchen
- Features: Ceramic Tiles, Kitchen Island
- Level: First
- Area: 165 Square Feet
- Dimensions: 15 x 11
Recreation room
- Features: Carpet
- Level: Basement
- Area: 144 Square Feet
- Dimensions: 12 x 12
Heating
- Heat Pump
Cooling
- Electric
Appliances
- Included: Dishwasher, Disposal, Humidifier, Microwave, Electric Range
- Laundry: Laundry Room, Main Level
Features
- Ceiling Fan(s), Vaulted Ceiling(s), Walk-In Closet(s)
- Flooring: Carpet, Wood
- Windows: Window Coverings, Thermal Windows
- Basement: Daylight,Finished,Full,Sump Pump
- Number of fireplaces: 1
- Fireplace features: Gas Starter, Great Room
Interior area
- Total structure area: 3,446
- Total interior livable area: 3,446 sqft
- Finished area above ground: 2,600
- Finished area below ground: 846
Property
Parking
- Total spaces: 3
- Parking features: Attached, Garage Door Opener, Garage Faces Front
- Attached garage spaces: 3
Features
- Patio & porch: Deck, Porch
- Spa features: Bath
Lot
- Size: 0.35 Acres
- Dimensions: 61.82 x 140.75 x 129.32
- Features: City Lot, Corner Lot, Cul-De-Sac, Sprinkler-In Ground
Details
- Parcel number: 62410050700000000
Construction
Type & style
- Home type: SingleFamily
- Architectural style: Traditional
- Property subtype: Single Family Residence
Materials
- Brick/Mortar, Lap Siding
- Roof: Composition
Condition
- Year built: 1999
Details
- Builder name: Mcgovern Homes
Utilities & green energy
- Sewer: Public Sewer
- Water: Public
Community & HOA
Community
- Subdivision: Bridlewood
HOA
- Has HOA: Yes
- Amenities included: Play Area, Pool, Trail(s)
- Services included: Trash
- HOA fee: $600 annually
- HOA name: Bridlewood HOA
Location
- Region: Lees Summit
Financial & listing details
- Price per square foot: $155/sqft
- Tax assessed value: $412,620
- Annual tax amount: $5,700
- Date on market: 9/25/2026
- Listing terms: Cash,Conventional,FHA,VA Loan
- Ownership: Private
- Road surface type: Paved
Estimated market value
Not available
Estimated sales range
Not available
Not available
Price history
| Date | Event | Price |
|---|---|---|
| 10/29/2026 | Price change | $534,900-0.9%$155/sqft |
Source:  Heartland MLS as distributed by MLS GRID #2644020 Report a problem | ||
| 10/5/2026 | Price change | $539,900-0.9%$157/sqft |
Source: Heartland MLS as distributed by MLS GRID #2644020 Report a problem | ||
| 9/29/2026 | Price change | $544,900-1.8%$158/sqft |
Source: Heartland MLS as distributed by MLS GRID #2644020 Report a problem | ||
| 9/25/2026 | Listed for sale | $554,900+30.6%$161/sqft |
Source: Heartland MLS as distributed by MLS GRID #2644020 Report a problem | ||
| 10/27/2022 | Sold | -- |
Source: Heartland MLS as distributed by MLS GRID #2403544 Report a problem | ||
| 9/19/2022 | Pending sale | $425,000$123/sqft |
Source: Heartland MLS as distributed by MLS GRID #2403544 Report a problem | ||
| 9/16/2022 | Listed for sale | $425,000$123/sqft |
Source: Heartland MLS as distributed by MLS GRID #2403544 Report a problem | ||
| 6/24/2013 | Sold | -- |
Source: Heartland MLS as distributed by MLS GRID #1829447 Report a problem | ||
Public tax history
| Year | Property taxes | Tax assessment |
|---|---|---|
| 2025 | $5,700 +7.5% | $78,398 +6.8% |
| 2024 | $5,301 +0.7% | $73,418 |
| 2023 | $5,263 +10% | $73,418 +23.8% |
| 2022 | $4,785 -2% | $59,280 |
| 2021 | $4,884 -1.1% | $59,280 -0.1% |
| 2020 | $4,937 +2.8% | $59,336 |
| 2019 | $4,802 | $59,336 +14.9% |
| 2018 | $4,802 +4% | $51,641 |
| 2017 | $4,619 +8.1% | $51,641 +6.2% |
| 2016 | $4,272 +9.8% | $48,621 +11.6% |
| 2014 | $3,891 +0.1% | $43,570 |
| 2013 | $3,888 -0.2% | $43,570 |
| 2012 | $3,896 +0.4% | $43,570 |
| 2011 | $3,879 +1.8% | $43,570 |
| 2010 | $3,810 -0.8% | $43,570 |
| 2009 | $3,839 +0.4% | $43,570 -2% |
| 2008 | $3,823 -1.5% | $44,460 |
| 2007 | $3,881 +0.1% | $44,460 |
| 2006 | $3,879 -2.8% | $44,460 |
| 2005 | $3,989 +6.8% | $44,460 |
| 2004 | $3,736 -2.5% | $44,460 |
| 2003 | $3,834 +78.6% | $44,460 |
| 2002 | $2,147 +238.7% | $44,460 +486.5% |
| 2001 | $634 | $7,581 |
Find assessor info on the county website
Monthly payment
Est. payment
Payment breakdown
Explore the cost of this home by adjusting the details. Changes won't be saved.Climate risks
Neighborhood: 64081
Nearby schools
Schools provided by the listing agent
- Elementary: Longview Farms
- Middle: Summit Lakes
- High: Lee's Summit West
Source: Heartland MLS as distributed by MLS GRID. This data may not be complete. We recommend contacting the local school district to confirm school assignments for this home.
- $--4 bd5 ba3.5k sqft313 SW Bridlewood Ct, Lees Summit, MO 64081Sold

- $443,4004 bd4 ba2k sqft2912 SW Saddlewood Dr, Lees Summit, MO 64081Off Market
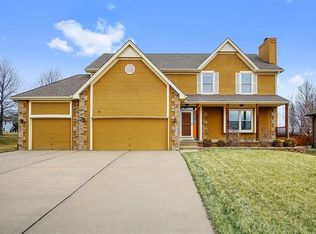
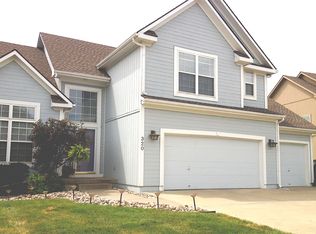
- $484,0004 bd2 ba2.7k sqft2916 SW Saddlewood Dr, Lees Summit, MO 64081Off Market
- $470,1005 bd3 ba2.7k sqft320 SW Bridlewood Ln, Lees Summit, MO 64081Off Market
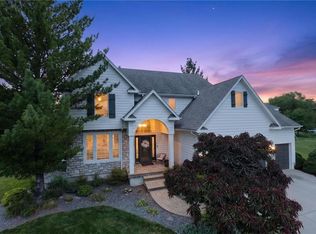
Similar homes
- $649,0004 bd4 ba2.8k sqft2929 SW Lewis Cir, Lees Summit, MO 64081For Sale
 MLS ID #2646681, Lauren Bohning, Real Broker, LLC. Heartland MLS as distributed by MLS GRID
- $465,0004 bd3 ba2.8k sqft2435 SW 11th Ter, Lees Summit, MO 64081For Sale
 MLS ID #2649172, Jenni Bryan, ReeceNichols- Leawood Town Center. Heartland MLS as distributed by MLS GRID
- $615,0004 bd5 ba5k sqft2250 SW Forestpark Pl, Lees Summit, MO 64081For Sale
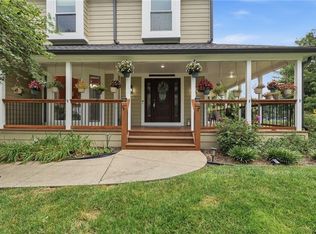 MLS ID #2634012, Joanna Rangel, Keller Williams Southland. Heartland MLS as distributed by MLS GRID
- $599,0004 bd3 ba2.8k sqft202 NW Joshua Dr, Lees Summit, MO 64081For Sale
 MLS ID #2617127, Elizabeth Knipp, ReeceNichols - Lees Summit. Heartland MLS as distributed by MLS GRID
