Skip main navigation
Sold
  • Price Unknown

    317 SW Hillside Dr, Topeka, KS 66611

    3beds
    1,598sqft
    Single Family Residence, Residential
    Built in 1940
    6,875 Square Feet Lot
    $176,800 Zestimate®
    $--/sqft
    $1,535 Estimated rent

    Home value

    $176,800

    $150,000 - $207,000

    $1,535/mo

    Zestimate® history
    Loading
    Loading...

    Owner options

    List your home for rent

    $1,535/mo

    Rent Zestimate®

    Find your next renter with Zillow Rental Manager. Plus, with online applications, you can quickly screen prospective tenants – for free.

    Learn more

    $1,535/mo

    Rent Zestimate®

    Refinance and save

    Refinancing to a lower rate could help reduce your monthly payments and save thousands over the life of the loan.

    See today's rates

    Explore your selling options

    Work with a Zillow partner agent

    Leverage their expertise and Zillow's premium Showcase listings to get your home seen by more buyers.

    Get started

    List with your own agent

    Get your home in front of millions of buyers by listing it on Zillow.

    Learn how to do it

    Sell it yourself

    Take full control of how buyers see your home on Zillow by listing For Sale by Owner (FSBO).

    List your home

    What's special

    Large finished basementNewer windowsModern bathsKitchen updatesFully fenced backyard
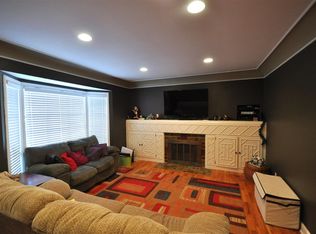
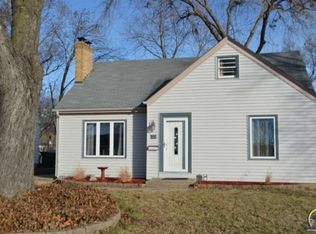
    Where 1943 Charm Meets a Complete 2023 Transformation. This stunning remodeled home is truly a showstopper—every inch has been updated, refined, and made move-in ready for its next proud owner. With 3 spacious bedrooms and 2 beautifully designed full baths, this home offers comfortable living for the whole family. Step inside to discover kitchen updates, modern baths, flooring, and newer windows—all crafted to deliver the perfect blend of character and contemporary style. The large finished basement offers an ideal recreation or entertainment space, while the fully fenced backyard provides exceptional privacy for gatherings, grilling, and play. Situated in a peaceful, established neighborhood, you’ll still enjoy quick access to the downtown district, shopping, dining, and major highways—convenience without sacrificing tranquility. This one is truly move-in ready. Schedule your showing today—you won’t want to miss it.

    Zillow last checked:

    Listing updated:

    Listed by:

    Kevin Swift 785-230-1244,

    Realty Professionals

    Bought with:

    Patrick Dixon, SP00221136

    Countrywide Realty, Inc.

    Source: Sunflower AOR as distributed by MLS GRID,MLS#: 242223MLS Logo

    Facts & features

    Interior

    Bedrooms & bathrooms
    • Bedrooms: 3
    • Bathrooms: 2
    • Full bathrooms: 2
    Rooms
    • Room types: Formal Living Room, 1st Fl Full Bath
    Primary bedroom
    • Level: Main
    • Area: 144
    • Dimensions: 12X12
    Bedroom 2
    • Level: Main
    • Area: 144
    • Dimensions: 12X12
    Bedroom 3
    • Level: Basement
    • Area: 182
    • Dimensions: 14X13
    Dining room
    • Level: Main
    • Area: 168
    • Dimensions: 14X12
    Kitchen
    • Level: Main
    • Area: 120
    • Dimensions: 12X10
    Laundry
    • Level: Basement
    Living room
    • Level: Main
    • Area: 187
    • Dimensions: 17X11
    Heating
    • Has Heating (Unspecified Type)
    Cooling
    • Central Air
    Appliances
    • Included: Electric Cooktop, Refrigerator, Cable TV Available
    • Laundry: In Basement
    Features
    • Flooring: Hardwood, Laminate
    • Basement: Concrete,Full,Partially Finished
    • Number of fireplaces: 1
    • Fireplace features: One, Wood Burning, Living Room
    Interior area
    • Total structure area: 1,598
    • Total interior livable area: 1,598 sqft
    • Finished area above ground: 954
    • Finished area below ground: 644

    Property

    Parking
    • Total spaces: 1
    • Parking features: Attached, Auto Garage Opener(s), Garage Door Opener
    • Attached garage spaces: 1
    Features
    • Patio & porch: Patio
    • Fencing: Fenced,Wood,Privacy
    Lot
    • Size: 6,875 Square Feet
    • Dimensions: 55 x 125
    Details
    • Parcel number: R34382
    • Special conditions: Standard,Arm's Length

    Construction

    Type & style
    • Home type: SingleFamily
    • Architectural style: Ranch
    • Property subtype: Single Family Residence, Residential
    Materials
    • Metal Siding
    • Roof: Architectural Style
    Condition
    • Year built: 1940

    Utilities & green energy

    • Water: Public
    • Utilities for property: Cable Available

    Community & HOA

    Community
    • Subdivision: Country Club Place
    HOA
    • Has HOA: No
    Location
    • Region: Topeka

    Financial & listing details

    • Tax assessed value: $176,700
    • Annual tax amount: $2,899
    • Date on market: 11/19/2025
    • Cumulative days on market: 57 days

    Price history

    DateEventPrice
    2/26/2026Sold--
    Source: Sunflower AOR as distributed by MLS GRID #242223 Report a problem
    1/31/2026Pending sale$179,000$112/sqft
    Source: Sunflower AOR as distributed by MLS GRID #242223 Report a problem
    1/2/2026Price change$179,000-3%$112/sqft
    Source: Sunflower AOR as distributed by MLS GRID #242223 Report a problem
    11/28/2025Price change$184,500-2.4%$115/sqft
    Source: Sunflower AOR as distributed by MLS GRID #242223 Report a problem
    11/19/2025Listed for sale$189,000+5.1%$118/sqft
    Source: Sunflower AOR as distributed by MLS GRID #242223 Report a problem
    7/17/2023Sold--
    Source: Sunflower AOR as distributed by MLS GRID #229334 Report a problem
    6/27/2023Pending sale$179,900$113/sqft
    Source: Sunflower AOR as distributed by MLS GRID #229334 Report a problem
    6/26/2023Price change$179,900-1.4%$113/sqft
    Source: Sunflower AOR as distributed by MLS GRID #229334 Report a problem
    6/19/2023Price change$182,500-2.4%$114/sqft
    Source: Sunflower AOR as distributed by MLS GRID #229334 Report a problem
    6/1/2023Listed for sale$187,000$117/sqft
    Source: Sunflower AOR as distributed by MLS GRID #229334 Report a problem

    Public tax history

    YearProperty taxesTax assessment
    2025$2,899 +5.9%$20,320 +4%
    2024$2,737 +47.4%$19,538 +49.7%
    2023$1,856 +10.6%$13,052 +14%
    2022$1,678 +8.5%$11,449 +15%
    2021$1,547 $9,955 +3%
    2020-- $9,665 +3%
    2019$1,449 -0.1%$9,384
    2018$1,450 -0.2%$9,384
    2017$1,453 -0.1%$9,384
    2014$1,455 $9,384 -4%
    2010-- $9,775
    2008-- $9,775
    2007-- $9,775 +10.4%
    2006-- $8,855 +1%
    2005-- $8,763 +4%
    2004-- $8,429 +12.1%
    2003-- $7,521
    2002-- $7,521 +7%
    2000-- $7,026
    Find assessor info on the county website

    Neighborhood: 66611

    Nearby schools

    GreatSchools rating
    Schools provided by the listing agent
    • Elementary: Highland Park Central Elementary School/USD 501
    • Middle: Jardine Middle School/USD 501
    • High: Topeka High School/USD 501

    Source: Sunflower AOR as distributed by MLS GRID. This data may not be complete. We recommend contacting the local school district to confirm school assignments for this home.

    Sell for more on Zillow
    Get a Zillow Showcase℠ listing at no additional cost and you could sell for .
    $176,800
    2% more
    +$3,536
    With Zillow Showcase(estimated)
    $180,336