Skip main navigation
Sold-co-op w/mbr
  • $463,700

    317 Saint Andrews St, Arkansas City, KS 67005

    5beds
    5,295sqft
    Single Family Onsite Built
    Built in 2003
    0.43 Acres Lot
    $463,700 Zestimate®
    $88/sqft
    $3,622 Estimated rent

    Home value

    $463,700

    $394,000 - $538,000

    $3,622/mo

    Zestimate® history
    Loading
    Loading...

    Owner options

    List your home for rent

    $3,622/mo

    Rent Zestimate®

    Find your next renter with Zillow Rental Manager. Plus, with online applications, you can quickly screen prospective tenants – for free.

    Learn more

    $3,622/mo

    Rent Zestimate®

    Refinance and save

    $2,610/mo

    Est. payment

    Refinancing to a lower rate could help reduce your monthly payments and save thousands over the life of the loan.

    See today's rates

    $2,610/mo

    Est. payment

    Explore your selling options

    Work with a Zillow partner agent

    Leverage their expertise and Zillow's premium Showcase listings to get your home seen by more buyers.

    Get started

    List with your own agent

    Get your home in front of millions of buyers by listing it on Zillow.

    Learn how to do it

    Sell it yourself

    Take full control of how buyers see your home on Zillow by listing For Sale by Owner (FSBO).

    List your home

    What's special

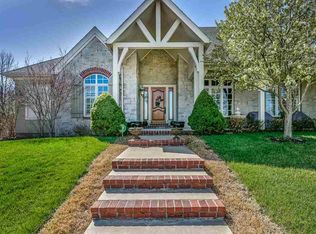
    This MAGNIFICIENT offering is, possibly, one of the finest quality homes in South Central KS. It is truly PICTURE PERFECT in every way. The home was custom built by the owners handpicked contractors to suit their standards and design. The interior is superior in décor and condition. You will be aware it was built with the highest standards and best of materials and upgrades of fixtures and mechanicals. Absolutely SPOTLESS throughout inside and exterior. Located in one of the most recent additions to Arkansas City, Country Club Estates, sitting just across the road from the Country Club (18 hole) golf course. Drive your cart across the road and be on the course in less than a couple of minutes. Home is in the city limits with all the amenities of the city, yet you have a quiet & peaceful atmosphere of the country. Lots of wildlife and nature to enjoy in your own back yard. The yard is immaculately landscaped with in-ground watering system. This home sits at the back of the sub-division with privacy and very little traffic. You’re only about 7 minutes from the heart of town and schools. Wichita and Ponca City, OK with-in a hours drive away. You enter the home from a covered front porch in to the foyer and you see the vast spaciousness of the formal living room, formal dining room, serene room, great room and kitchen/breakfast area. Massive pillars define each area of the living quarters on the main level. All ceilings are defined at different heights throughout ranging from approximately 9’ to 13’ high. The doors, cabinets, woodworks and crown molding create a totally awesome interior. The private areas of the main level coexist with open living areas. The Master Suite is inviting you to forget your worries and pamper yourself with a peaceful nap, steamy shower or a soak in the tub. Showcase features are “large walk-in closets, extra large and roomy bath with garden whirlpool tub, oversized all tile shower, lengthy vanity with double sinks and beautiful tile flooring”. The 2nd bedroom is located on the opposite side of the main floor with its own spacious bathroom and large closet. This side of the main living area just off the kitchen has a mud room area with an oversized laundry/office area or multi-use area room. It is loaded with cabinets galore. The home is naturally well lit with large, airy windows everywhere on the main living level. It provides you more than adequate natural lighting and has an abundance of recessed and decorative lighting in every room of the home. The basement offers all the amenities you are accustomed to upstairs. You will always feel safe in the event of bad weather. You can feel comfortable moving to the basement when those nasty storms roll in. You will be quite cozy until it is all clear and safe to go back above ground. There are 2 bedrooms, 2 baths, large family room, and approximately 2000 sq. ft. of unfinished area in the basement. There are daylight windows in the basement with all the natural light needed to make it bright and cheery. Everything on lower level is the same quality and perfect condition of the upper level. There is access to the patio area from the living room and breakfast room. A wonderful spot to enjoy the outdoors, grilling and entertaining in the beautiful back yard. The 3stall attached garage with overhead doors on the end of the home instead of detracting from the front appearance of the home. Plenty of storage room and parking!! Large driveway and street parking for visitors. The home has a brand new high impact architectural roof being installed 4/2018. It has 2 hot water heaters, 2 central heat and air units, a speaker system, a security system and many other items to numerous to mention. If this is what you have been searching for, get your own personal tour appointment to see it for yourself!!!! BE SURE TO VIEW ALL THE PICTURES!

    This property is not currently displayed as for sale or rent on Zillow. This may be different from what's on other websites or public sources.
    Zillow last checked:

    Listing updated:

    Listed by:

    Connie Carder 620-307-6550,

    Homestead Realty

    Bought with:

    Ashley Demaree, 00235831

    Source: SCKMLS as distributed by MLS GRID,MLS#: 549398

    Facts & features

    Interior

    Bedrooms & bathrooms
    • Bedrooms: 5
    • Bathrooms: 5
    • Full bathrooms: 4
    • 1/2 bathrooms: 1
    Primary bedroom
    • Description: Carpet
    • Level: Main
    • Area: 461.76
    • Dimensions: 15.6 x 29.6
    Bedroom
    • Description: Carpet
    • Level: Basement
    Bedroom
    • Description: Carpet
    • Level: Basement
    Dining room
    • Description: Wood
    • Level: Main
    • Area: 203.2
    • Dimensions: 12.7 x 16
    Family room
    • Level: Basement
    • Area: 299.2
    • Dimensions: 17 x 17.6
    Kitchen
    • Description: Wood
    • Level: Main
    • Area: 399.13
    • Dimensions: 16.7 x 23.9
    Living room
    • Description: Carpet
    • Level: Main
    • Area: 299
    • Dimensions: 13 x 23
    Heating
    • Forced Air, Zoned, Natural Gas
    Cooling
    • Central Air, Zoned
    Appliances
    • Included: Dishwasher, Disposal, Microwave, Refrigerator, Range
    • Laundry: Main Level, Laundry Room, Gas Dryer Hookup, 220 equipment, Sink
    Features
    • Ceiling Fan(s), Walk-In Closet(s), Vaulted Ceiling(s)
    • Flooring: Hardwood
    • Doors: Storm Door(s)
    • Windows: Window Coverings-All, Storm Window(s)
    • Basement: Partially Finished
    • Number of fireplaces: 1
    • Fireplace features: One, Double Sided, Decorative
    Interior area
    • Total interior livable area: 5,295 sqft
    • Finished area above ground: 3,651
    • Finished area below ground: 1,644

    Property

    Parking
    • Total spaces: 3
    • Parking features: Attached, Garage Door Opener, Oversized
    • Garage spaces: 3
    Features
    • Levels: One
    • Stories: 1
    • Patio & porch: Patio
    • Exterior features: Guttering - ALL, Sprinkler System
    Lot
    • Size: 0.43 Acres
    • Features: Standard, Wooded
    Details
    • Additional structures: Storm Shelter
    • Parcel number: 182952100007003.000

    Construction

    Type & style
    • Home type: SingleFamily
    • Architectural style: Traditional
    • Property subtype: Single Family Onsite Built
    Materials
    • Stone, Frame w/Less than 50% Mas
    • Foundation: Full, Day Light, Other
    • Roof: Composition
    Condition
    • Year built: 2003

    Utilities & green energy

    • Gas: Natural Gas Available
    • Utilities for property: Sewer Available, Natural Gas Available, Public

    Community & HOA

    Community
    • Features: Sidewalks, Golf, Jogging Path, Lake
    • Security: Security System
    • Subdivision: COUNTRY CLUB ESTATES
    HOA
    • Has HOA: No
    Location
    • Region: Arkansas City

    Financial & listing details

    • Price per square foot: $88/sqft
    • Annual tax amount: $8,740
    • Date on market: 9/21/2023
    • Cumulative days on market: 666 days
    • Ownership: Individual
    • Road surface type: Paved

    Price history

    Price history is unavailable.

    Public tax history

    Tax history is unavailable.

    Neighborhood: 67005

    Nearby schools

    GreatSchools rating
    Schools provided by the listing agent
    • Elementary: C 4
    • Middle: Arkansas City
    • High: Arkansas City

    Source: SCKMLS as distributed by MLS GRID. This data may not be complete. We recommend contacting the local school district to confirm school assignments for this home.

    Get pre-qualified for a loan
    At Zillow Home Loans, we can pre-qualify you in as little as 5 minutes with no impact to your credit score.

    An equal housing lender. NMLS #10287.
