Skip main navigation
Pending
  • $275,000

    317 Saint Charles Ave, Dallas, GA 30157

    3beds
    1,374sqft
    : 
    $1,738/mo
    Get pre-qualified
    Single Family Residence
    Built in 2003
    10,454 Square Feet Lot
    $272,700 Zestimate®
    $200/sqft
    $-- HOA

    What's special

    Stunning fireplaceFull unfinished basementRenovated kitchenInviting open-concept floor planStainless steel appliancesSpacious separate dining roomSun-filled family room
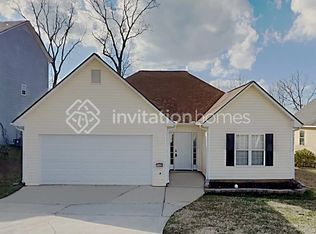
    Welcome home to this 3-bedroom, 2-bath ranch in a prime location with full unfinished basement making this home ideal for everyday living and entertaining. Step inside to an inviting open-concept floor plan highlighted by a renovated kitchen featuring crisp white cabinetry, stainless steel appliances, and a seamless view to the family room- perfect for hosting or staying connected while cooking.The spacious separate dining room offers plenty of room for gatherings and special occasions. The sun-filled family room is anchored by a stunning fireplace, creating a warm focal point and welcoming atmosphere. The primary bedroom on the main level provides a comfortable retreat with an ensuite bath and ample closet space. Two generously sized secondary bedrooms share a well-appointed hall bath. Perfectly situated on a culd-de- sac and conveniently located close to shopping, restaurants, and everyday amenities, this home offers comfort, flexibility, and location all in one. A fantastic opportunity to own a move-in-ready ranch in a sought-after area!
    28 days
    672
    86

    Zillow last checked:

    Listing updated:

    Listed by:

    Wendy G Chambers 404-593-5156,

    Chambers Select Realty

    Source: GAMLS,MLS#: 10820252MLS Logo

      Facts & features

      Interior

      Bedrooms & bathrooms
      • Bedrooms: 3
      • Bathrooms: 2
      • Full bathrooms: 2
      • Main level bathrooms: 2
      • Main level bedrooms: 3
      Rooms
      • Room types: Other
      Kitchen
      • Features: Breakfast Area, Breakfast Bar, Pantry
      Heating
      • Central
      Cooling
      • Ceiling Fan(s), Central Air
      Appliances
      • Included: Dishwasher, Microwave
      • Laundry: Other
      Features
      • Master On Main Level, Other, Walk-In Closet(s)
      • Flooring: Carpet, Laminate
      • Basement: Daylight,Exterior Entry,Full,Interior Entry,Unfinished
      • Number of fireplaces: 1
      • Fireplace features: Family Room
      • Common walls with other units/homes: No Common Walls
      Interior area
      • Total structure area: 1,374
      • Total interior livable area: 1,374 sqft
      • Finished area above ground: 1,374
      • Finished area below ground: 0

      Property

      Parking
      • Total spaces: 2
      • Parking features: Garage
      • Has garage: Yes
      Features
      • Levels: Two
      • Stories: 2
      • Patio & porch: Deck
      • Body of water: None
      Lot
      • Size: 10,454 Square Feet
      • Features: Cul-De-Sac, Private
      Details
      • Parcel number: 55418
      • Special conditions: Investor Owned

      Construction

      Type & style
      • Home type: SingleFamily
      • Architectural style: Ranch
      • Property subtype: Single Family Residence
      Materials
      • Vinyl Siding
      • Roof: Composition
      Condition
      • Resale
      • New construction: No
      • Year built: 2003

      Utilities & green energy

      • Sewer: Public Sewer
      • Water: Public
      • Utilities for property: Cable Available, Electricity Available, Natural Gas Available, Water Available

      Community & HOA

      Community
      • Features: Walk To Schools, Near Shopping
      • Security: Smoke Detector(s)
      • Subdivision: Bartlett Square
      HOA
      • Has HOA: No
      • Services included: None
      Location
      • Region: Dallas

      Financial & listing details

      • Price per square foot: $200/sqft
      • Tax assessed value: $294,590
      • Annual tax amount: $3,697
      • Date on market: 8/6/2026
      • Cumulative days on market: 28 days
      • Listing agreement: Exclusive Right To Sell
      • Electric utility on property: Yes

        Estimated market value

        $272,700

        $259,000 - $286,000

        $1,782/mo

        Price history

        DateEventPrice
        8/14/2026Pending sale$275,000$200/sqft
        Source: GAMLS #10820252 Report a problem
        8/6/2026Listed for sale$275,000+219.8%$200/sqft
        Source: FMLS GA #7815102 Report a problem
        4/28/2020Listing removed$1,245$1/sqft
        Source: Main Street Renewal Report a problem
        4/14/2020Listed for rent$1,245$1/sqft
        Source: Main Street Renewal Report a problem
        10/20/2014Sold$86,000+59.3%$63/sqft
        Source: FMLS GA #5342716 Report a problem
        7/6/2012Sold$54,000-58.1%$39/sqft
        Source: Public Record Report a problem
        6/5/2003Sold$128,900$94/sqft
        Source: Public Record Report a problem

        Public tax history

        YearProperty taxesTax assessment
        2025$3,677 +1.2%$117,836 +3.4%
        2024$3,634 +57.5%$113,944 +49.4%
        2023$2,307 -9%$76,284
        2022$2,535 -1.9%$76,284
        2021$2,584 +12%$76,284 +13.4%
        2020$2,308 +23.2%$67,284 +24.7%
        2018$1,873 +54.7%$53,960 +53.3%
        2017$1,211 +13.8%$35,188
        2016$1,064 $35,188
        2015$1,064 $35,188 +10.1%
        2014-- $31,948 +47.9%
        2013$1,008 $21,600
        2012-- --
        2011-- --
        2010-- --
        2009-- $52,280 -9.2%
        2008-- $57,592 +3%
        2007-- $55,920 +0.7%
        2006-- $55,536 +0.7%
        2005-- $55,148 +8.1%
        2004-- $51,028
        Find assessor info on the county website

        Monthly payment

        Est. payment

        Payment breakdown

        Explore the cost of this home by adjusting the details. Changes won't be saved.
        All calculations are estimates and provided by Zillow, Inc. for informational purposes only. Actual amounts may vary.
        HOA fees may include property taxes on listings classified as Co-Ops. Contact the listing agent and/or owner for fee details.
        See how much you could borrow to make a competitive offer.

        Climate risks

        Neighborhood: 30157

        Getting around

        14 / 100
        Car-Dependent
        22 / 100
        Somewhat Bikeable

        Nearby schools

        GreatSchools rating
        Schools provided by the listing agent
        • Elementary: Allgood
        • Middle: Herschel Jones

        Source: GAMLS. This data may not be complete. We recommend contacting the local school district to confirm school assignments for this home.

        A local agent can set up tours, give advice and negotiate with sellers.

        Browse local experts