This desirable 3 bedroom, 2 bathroom single-level home offers comfortable Montana living in Northwest Bozeman. The home features an inviting design with vaulted ceilings, gleaming hardwood floors, gas fireplace, and granite countertops. The primary suite is thoughtfully separated from the secondary bedrooms with an additional barn door, offering a floorplan focused on peaceful and designated living spaces. Savor cozy conversations in the breakfast room next to the kitchen or enterain guests in the formal dining room/den. Each space is flooded with natural light. Spend an evening relaxing in the jacuzzi tub or unwinding in the private fenced backyard, surrounded by mature trees, fragrant flowers and lilac bushes. Enjoy starry nights roasting marshmallows around the firepit. A large garage and separate shed provide plenty of storage for both equipment and toys. This well-maintained home offers the ideal combination of one-level living, thoughtful updates, functional spaces, and outdoor enjoyment for Bozeman living.
Sold
Price Unknown
317 Sanders Ave, Bozeman, MT 59718
3beds
1,662sqft
Single Family Residence
Built in 2001
7,710 Square Feet Lot
$670,800 Zestimate®
$--/sqft
$2,918 Estimated rent
Home value
$670,800
$631,000 - $711,000
$2,918/mo
Zestimate® history
Owner options
List your home for rent
$2,918/mo
Rent Zestimate®
Find your next renter with Zillow Rental Manager. Plus, with online applications, you can quickly screen prospective tenants – for free.
$2,918/mo
Rent Zestimate®
Refinance and save
$203/mo
Est. payment
Refinancing to a lower rate could help reduce your monthly payments and save thousands over the life of the loan.
$203/mo
Est. payment
Explore your selling options
Work with a Zillow partner agent
Leverage their expertise and Zillow's premium Showcase listings to get your home seen by more buyers.
Get startedList with your own agent
Get your home in front of millions of buyers by listing it on Zillow.
Learn how to do itSell it yourself
Take full control of how buyers see your home on Zillow by listing For Sale by Owner (FSBO).
List your homeWhat's special
Gas fireplaceLarge garageJacuzzi tubPrivate fenced backyardAdditional barn doorVaulted ceilingsGleaming hardwood floors
Zillow last checked:
Listing updated:
Listed by:
Amanda Butler 406-539-8575,
ERA Landmark Real Estate
Bought with:
Ken Joiner, BRO-10714
Berkshire Hathaway - Bozeman
Source: Big Sky Country MLS,MLS#: 413880Originating MLS: Big Sky Country MLS
Facts & features
Interior
Bedrooms & bathrooms
- Bedrooms: 3
- Bathrooms: 2
- Full bathrooms: 2
Rooms
- Room types: Dining Room, Garage, Kitchen, Laundry, Living Room, Primary Bedroom
Primary bedroom
- Level: Main
Bedroom
- Level: Main
Dining room
- Level: Main
Dining room
- Level: Main
Other
- Level: Main
Garage
- Level: Main
Kitchen
- Level: Main
Laundry
- Level: Main
Living room
- Level: Main
Heating
- Natural Gas
Cooling
- Central Air
Appliances
- Included: Dryer, Dishwasher, Disposal, Microwave, Range, Refrigerator, Washer
Features
- Fireplace, Vaulted Ceiling(s), Walk-In Closet(s), Window Treatments, Bedroom on Main Level, Full Bath on Main Level, Main Level Primary
- Flooring: Engineered Hardwood, Hardwood
- Windows: Window Coverings
- Basement: Crawl Space
- Has fireplace: Yes
- Fireplace features: Gas
Interior area
- Total structure area: 1,662
- Total interior livable area: 1,662 sqft
- Finished area above ground: 1,662
Property
Parking
- Total spaces: 2
- Parking features: Attached, Garage, Garage Door Opener
- Attached garage spaces: 2
Features
- Levels: One
- Stories: 1
- Patio & porch: Patio, Porch
- Exterior features: Garden, Irrigation Sprinklers, Landscaping
- Fencing: Partial
Lot
- Size: 7,710 Square Feet
- Features: Lawn, Landscaped, Sprinklers In Ground
Details
- Parcel number: RGG44859
- Zoning description: RA
- Special conditions: Standard
Construction
Type & style
- Home type: SingleFamily
- Property subtype: Single Family Residence
Materials
- Hardboard
- Roof: Asphalt
Condition
- New construction: No
- Year built: 2001
Utilities & green energy
- Sewer: Public Sewer
- Water: Public
- Utilities for property: Electricity Available, Natural Gas Available, Phone Available, Sewer Available, Water Available
Community & HOA
Community
- Features: Public Transportation
- Security: Heat Detector, Smoke Detector(s)
- Subdivision: Ferguson Meadows
HOA
- Has HOA: Yes
- Amenities included: Playground, Park, Sidewalks, Trail(s)
- HOA fee: $203 semi-annually
Location
- Region: Bozeman
Financial & listing details
- Tax assessed value: $660,700
- Annual tax amount: $3,944
- Date on market: 8/11/2026
- Cumulative days on market: 11 days
- Listing terms: Cash,1031 Exchange,3rd Party Financing
- Ownership: Full
- Electric utility on property: Yes
- Road surface type: Paved
Price history
| Date | Event | Price |
|---|---|---|
| 9/17/2026 | Sold | -- |
Source: Big Sky Country MLS #413880 Report a problem | ||
| 9/3/2026 | Pending sale | $685,000$412/sqft |
Source: Big Sky Country MLS #413880 Report a problem | ||
| 8/22/2026 | Contingent | $685,000$412/sqft |
Source: Big Sky Country MLS #413880 Report a problem | ||
| 8/11/2026 | Listed for sale | $685,000+16.1%$412/sqft |
Source: Big Sky Country MLS #413880 Report a problem | ||
| 12/10/2021 | Sold | -- |
Source: Big Sky Country MLS #364414 Report a problem | ||
| 11/10/2021 | Pending sale | $590,000$355/sqft |
Source: Big Sky Country MLS #364414 Report a problem | ||
| 11/9/2021 | Listed for sale | $590,000-11.9%$355/sqft |
Source: Big Sky Country MLS #364414 Report a problem | ||
| 11/3/2021 | Listing removed | -- |
Source: Owner Report a problem | ||
| 10/7/2021 | Listed for sale | $669,900$403/sqft |
Source: Owner Report a problem | ||
Public tax history
| Year | Property taxes | Tax assessment |
|---|---|---|
| 2025 | $3,298 -22.1% | $660,700 +6.9% |
| 2024 | $4,236 +6.7% | $617,800 |
| 2023 | $3,970 +17.5% | $617,800 +53.8% |
| 2022 | $3,380 +12.2% | $401,800 +2.3% |
| 2021 | $3,012 +0.3% | $392,800 +13.3% |
| 2020 | $3,002 -7.2% | $346,700 |
| 2019 | $3,237 +15.9% | $346,700 +17.1% |
| 2018 | $2,793 -1.6% | $296,000 |
| 2017 | $2,840 +19.3% | $296,000 +17.4% |
| 2016 | $2,381 | $252,100 |
| 2015 | $2,381 +1.7% | $252,100 +72.9% |
| 2014 | $2,342 +10% | $145,803 +4.4% |
| 2013 | $2,129 +2.4% | $139,718 +5% |
| 2012 | $2,079 | $133,095 |
| 2011 | -- | -- |
| 2010 | -- | -- |
| 2009 | -- | -- |
| 2008 | -- | $162,900 |
| 2007 | -- | $162,900 |
| 2006 | -- | $162,900 |
| 2005 | -- | $162,900 +0.2% |
| 2004 | -- | $162,500 |
| 2003 | -- | $162,500 |
Find assessor info on the county website
Neighborhood: 59718
Nearby homes
- $602,6003 bd2 ba1.5k sqft313 Sanders Ave, Bozeman, MT 59718Off Market
- $--3 bd2 ba1.5k sqft321 Sanders Ave, Bozeman, MT 59718Sold
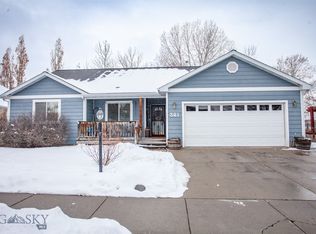
- $629,9004 bd2 ba1.6k sqft314 Mineral Ave, Bozeman, MT 59718Off Market
- $567,9003 bd2 ba1.3k sqft310 Mineral Ave, Bozeman, MT 59718Off Market
- $607,4003 bd2 ba1.6k sqft309 Sanders Ave, Bozeman, MT 59718Off Market
- $678,4003 bd2 ba1.5k sqft325 Sanders Ave, Bozeman, MT 59718Off Market
- $632,5003 bd2 ba1.8k sqft306 Mineral Ave, Bozeman, MT 59718Off Market
- $658,7004 bd2 ba1.8k sqft316 Sanders Ave, Bozeman, MT 59718Off Market
Nearby schools
GreatSchools rating
- 8/10Hyalite Elementary SchoolGrades: PK-5Distance: 0.4 mi
- 8/10Sacajawea Middle SchoolGrades: 6-8Distance: 3.4 mi
- NAGallatin High SchoolGrades: 9-12Distance: 0.7 mi
- Montana
- Gallatin County
- Bozeman
- 59718
- 317 Sanders Ave
