This updated, quality-built home is truly move-in ready and located in the well-kept Riverbend neighborhood, offering a peaceful county setting with no city taxes.
Recent upgrades include a new metal roof with gutters and gutter guards, freshly painted LP Smart siding, new PEX plumbing throughout, fresh interior paint, new light fixtures inside and out, and new blinds. The wrap-around deck features new deck boards, fresh paint, and beautiful mountain views.
The new kitchen showcases stainless steel appliances, granite countertops, and solid wood cabinetry. The primary bedroom and updated primary bath are conveniently located on the main level. Hardwood flooring runs throughout the main living areas, with new carpet in the bedrooms.
As you enter the home, you'll notice the vaulted living and dining room ceilings and an abundance of windows that flood the space with natural light. The layout offers an open-concept feel while still providing defined living areas. Extra glass on the south side assists with winter heating, while wider roof overhangs provide shade during summer months, enhancing energy efficiency. The home is solidly constructed with 2x6 exterior walls and excellent insulation.
Upstairs features two additional bedrooms and a full bathroom. The full, unfinished basement offers drive-under garage parking along with versatile space ideal for a workshop, home gym, office, or den. A window A/C unit helps keep the space comfortable, and with tall ceilings and electrical already run throughout, the basement also presents an excellent opportunity for future expansion.
Conveniently located just 15 minutes to Johnson City and Bristol, and only a couple of minutes from Boone Lake, this attractive contemporary home offers comfort, efficiency, and quality craftsmanship in a fantastic county location.
Sold for $327,000
Street View
$327,000
317 Sawyer Cir, Bluff City, TN 37618
3beds
1,561sqft
Single Family Residence, Residential
Built in 1995
0.72 Acres Lot
$326,700 Zestimate®
$209/sqft
$2,161 Estimated rent
Home value
$326,700
$287,000 - $372,000
$2,161/mo
Zestimate® history
Owner options
List your home for rent
$2,161/mo
Rent Zestimate®
Find your next renter with Zillow Rental Manager. Plus, with online applications, you can quickly screen prospective tenants – for free.
$2,161/mo
Rent Zestimate®
Refinance and save
$1,941/mo
Est. payment
Refinancing to a lower rate could help reduce your monthly payments and save thousands over the life of the loan.
$1,941/mo
Est. payment
Explore your selling options
Work with a Zillow partner agent
Leverage their expertise and Zillow's premium Showcase listings to get your home seen by more buyers.
Get startedList with your own agent
Get your home in front of millions of buyers by listing it on Zillow.
Learn how to do itSell it yourself
Take full control of how buyers see your home on Zillow by listing For Sale by Owner (FSBO).
List your homeWhat's special
Beautiful mountain viewsFresh interior paintNew pex plumbing throughoutStainless steel appliancesNew kitchenNew blindsWrap-around deck
Zillow last checked:
Listing updated:
Listed by:
Matt Fleenor 423-973-8634,
Greater Impact Realty Jonesborough
Bought with:
Garth Blackburn, 266836
Fairway Realty
Source: TVRMLS,MLS#: 9989952
Facts & features
Interior
Bedrooms & bathrooms
- Bedrooms: 3
- Bathrooms: 2
- Full bathrooms: 2
Primary bedroom
- Level: Lower
Heating
- Central, Heat Pump, Natural Gas
Cooling
- Central Air, Heat Pump
Appliances
- Included: Dishwasher, Microwave, Range, Refrigerator
- Laundry: Electric Dryer Hookup, Washer Hookup
Features
- Master Downstairs, Granite Counters
- Flooring: Carpet, Hardwood, Tile
- Basement: Unfinished
Interior area
- Total structure area: 2,569
- Total interior livable area: 1,561 sqft
Property
Parking
- Total spaces: 1
- Parking features: Driveway, Asphalt, Attached
- Attached garage spaces: 1
- Has uncovered spaces: Yes
Features
- Levels: Two
- Stories: 2
- Patio & porch: Front Porch, Side Porch
- Has view: Yes
- View description: Mountain(s)
Lot
- Size: 0.72 Acres
- Dimensions: .72 acres
- Topography: Rolling Slope, Sloped
Details
- Parcel number: 097i B 051.00
- Zoning: Residential
Construction
Type & style
- Home type: SingleFamily
- Architectural style: Contemporary
- Property subtype: Single Family Residence, Residential
Materials
- Vinyl Siding
- Roof: Metal
Condition
- Above Average
- New construction: No
- Year built: 1995
Utilities & green energy
- Sewer: Septic Tank
- Water: Public
Community & HOA
Community
- Security: Security System, Smoke Detector(s)
- Subdivision: Riverbend
HOA
- Has HOA: No
Location
- Region: Bluff City
Financial & listing details
- Price per square foot: $209/sqft
- Tax assessed value: $262,900
- Annual tax amount: $1,060
- Date on market: 1/9/2026
- Listing terms: Cash,Conventional,FHA,VA Loan
Price history
| Date | Event | Price |
|---|---|---|
| 4/8/2026 | Sold | $327,000-3.1%$209/sqft |
Source: TVRMLS #9989952 Report a problem | ||
| 3/7/2026 | Pending sale | $337,500$216/sqft |
Source: TVRMLS #9989952 Report a problem | ||
| 3/5/2026 | Price change | $337,500-2.1%$216/sqft |
Source: TVRMLS #9989952 Report a problem | ||
| 2/22/2026 | Price change | $344,900-1.5%$221/sqft |
Source: TVRMLS #9989952 Report a problem | ||
| 2/2/2026 | Price change | $350,000-2.5%$224/sqft |
Source: TVRMLS #9989952 Report a problem | ||
| 1/26/2026 | Price change | $359,000-1.6%$230/sqft |
Source: TVRMLS #9989952 Report a problem | ||
| 1/9/2026 | Listed for sale | $364,900+32.7%$234/sqft |
Source: TVRMLS #9989952 Report a problem | ||
| 5/28/2024 | Sold | $275,000+2.2%$176/sqft |
Source: TVRMLS #9965076 Report a problem | ||
| 5/4/2024 | Pending sale | $269,000$172/sqft |
Source: TVRMLS #9965076 Report a problem | ||
| 5/4/2024 | Contingent | $269,000$172/sqft |
Source: TVRMLS #9965076 Report a problem | ||
| 4/26/2024 | Listed for sale | $269,000$172/sqft |
Source: TVRMLS #9965076 Report a problem | ||
Public tax history
| Year | Property taxes | Tax assessment |
|---|---|---|
| 2025 | $1,060 +28.2% | $65,725 +98.4% |
| 2024 | $827 +3.7% | $33,125 |
| 2023 | $797 | $33,125 |
| 2022 | $797 | $33,125 |
| 2021 | -- | $33,125 +6.7% |
| 2020 | $798 | $31,050 |
| 2019 | $798 +0.8% | $31,050 |
| 2018 | $792 0% | $31,050 |
| 2017 | $792 | $31,050 +3.2% |
| 2016 | $792 +14.2% | $30,075 0% |
| 2014 | $693 | $30,076 |
| 2013 | $693 -1.1% | $30,076 |
| 2012 | $701 +8.1% | $30,076 -1.1% |
| 2011 | $648 | $30,411 |
| 2010 | $648 | $30,411 |
| 2009 | $648 | $30,411 |
| 2008 | -- | $30,411 +23.3% |
| 2007 | $624 | $24,664 |
| 2006 | $624 | $24,664 |
| 2005 | $624 -3.9% | $24,664 +1.4% |
| 2004 | $649 +17.6% | $24,321 +3.5% |
| 2002 | $552 | $23,491 |
| 2001 | -- | $23,491 -72.1% |
| 2000 | -- | $84,198 |
Find assessor info on the county website
Neighborhood: 37618
Nearby homes
- $263,7003 bd2 ba1.3k sqft311 Sawyer Cir, Bluff City, TN 37618Off Market
- $467,8004 bd3 ba2.8k sqft315 Sawyer Cir, Bluff City, TN 37618Off Market
- $305,0003 bd2 ba1.3k sqft307 Sawyer Cir, Bluff City, TN 37618Sold
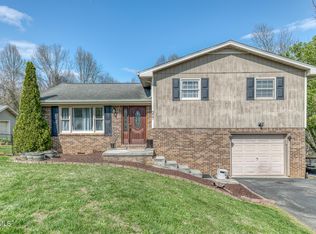
- $295,6003 bd2 ba1.2k sqft405 River Rd, Bluff City, TN 37618Off Market
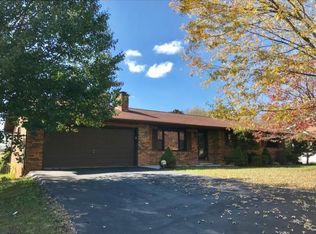
- $312,5003 bd2 ba1.4k sqft413 River Rd, Bluff City, TN 37618Off Market
- $524,0003 bd3 ba3.6k sqft319 Sawyer Cir, Bluff City, TN 37618Off Market
- $318,6003 bd2 ba1.4k sqft397 River Rd, Bluff City, TN 37618Off Market
- $14,0000.698 AcresHuckleberry Rd, Bluff city, TN 37618Off Market
Nearby schools
GreatSchools rating
- 5/10Bluff City Elementary SchoolGrades: PK-5Distance: 0.8 mi
- 4/10Sullivan East Middle SchoolGrades: 6-8Distance: 4.1 mi
- 5/10Sullivan East High SchoolGrades: 9-12Distance: 4.3 mi
Schools provided by the listing agent
- Elementary: Bluff City
- Middle: Sullivan East
- High: Sullivan East
Source: TVRMLS. This data may not be complete. We recommend contacting the local school district to confirm school assignments for this home.


Get pre-qualified for a loan
At Zillow Home Loans, we can pre-qualify you in as little as 5 minutes with no impact to your credit score.An equal housing lender. NMLS #10287.
- Tennessee
- Sullivan County
- Bluff City
- 37618
- 317 Sawyer Cir
Nearby cities
Nearby zip codes
Other Bluff City Topics
