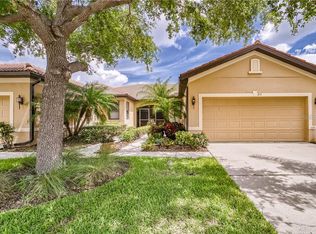
Space for casual diningBreakfast barGranite counter topsUpdated stainless appliancesMore windowsEnsuite primary bedroomCovered screen porch
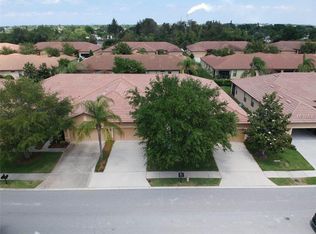
You will be living the dream in wonderful Southshore Falls with resort style amenities to enjoy the best of the active adult lifestyle. This wonderful villa-style townhouse is a LIGHT AND BRIGHT END UNIT with more windows and a larger primary bedroom than other units. Enter through a covered screen porch into the well-designed split floor plan. The kitchen has been modified to create a more open entry to the Great Room/Dining Room and features a breakfast bar, upgraded Cherry cabinets, GRANITE counter tops, UPDATED STAINLESS APPLIANCES, French 4 door refrigerator, closet pantry and a space for casual dining. The Ensuite Primary Bedroom features NEW LAMINATE FLOORING, two closets including a large walk-in closet, dual sink vanity, comfort height commode, and walk-in shower. The guest bedroom and Den/ 3rd Bedroom also have new laminate flooring. The interior laundry room has a NEW WASHER/ DRYER 2025 and is accessed from the 2- car garage entry. The back of the home features a lovely screen lanai perfect for relaxing in the gentle Tampa Bay breeze. This outstanding community features a beautiful clubhouse with a ballroom and a myriad of social activities, billiards, library, card room, coffee café, hobby/craft room, fitness center, 3 heated swimming pools, hot tub, putting green, shuffleboard, bocce ball, pickle ball, tennis, walking trails and a staffed 24-hour front gate. HOA fees only $375/month that includes the amenities, exterior maintenance, sidewalks, roads, community maintenance, reserves, and professional management. NO CDD FEES! Located on Highway 41 in Apollo Beach with lots of new stores, restaurants, marinas, and professional services nearby. A short drive to Tampa, Sarasota, and St. Pete, near 3 international airports, cruise ship port, beaches, medical facilities, major league sports, theater, museums, and special events. This is the Florida retirement lifestyle you've been waiting for. See this soon, it will not last!
124 days
|
255
|
7
|
Zillow last checked:
Listing updated:
Listed by:
Nancy Stanton813-785-9525,
DALTON WADE INC888-668-8283
Source: Stellar MLS,MLS#: TB8481698Originating MLS: Suncoast Tampa
Loading...
Facts & features
Interior
Bedrooms & bathrooms
Bedrooms: 3
Bathrooms: 2
Full bathrooms: 2
Primary bedroom
Features: Ceiling Fan(s), En Suite Bathroom, Walk-In Closet(s)
Level: First
Area: 184.32 Square Feet
Dimensions: 12.8x14.4
Bedroom 2
Features: Ceiling Fan(s), Built-in Closet
Level: First
Area: 163.83 Square Feet
Dimensions: 12.7x12.9
Primary bathroom
Features: En Suite Bathroom, Exhaust Fan, Shower No Tub, Single Vanity
Level: First
Area: 64.13 Square Feet
Dimensions: 5.3x12.1
Bathroom 2
Features: Tub With Shower
Level: First
Area: 53.16 Square Feet
Dimensions: 8.7x6.11
Balcony porch lanai
Level: First
Area: 99 Square Feet
Dimensions: 11x9
Den
Level: First
Area: 130.9 Square Feet
Dimensions: 11.9x11
Dining room
Level: First
Area: 127.28 Square Feet
Dimensions: 14.8x8.6
Foyer
Level: First
Area: 84.48 Square Feet
Dimensions: 9.6x8.8
Kitchen
Features: Breakfast Bar, Pantry, Granite Counters
Level: First
Area: 200.34 Square Feet
Dimensions: 12.6x15.9
Living room
Features: Ceiling Fan(s)
Level: First
Area: 248.64 Square Feet
Dimensions: 14.8x16.8
Heating
Central, Electric
Cooling
Central Air
Appliances
Included: Dishwasher, Disposal, Dryer, Electric Water Heater, Ice Maker, Indoor Grill, Kitchen Reverse Osmosis System, Microwave, None, Range, Refrigerator, Washer
Laundry: Inside, Laundry Room
Features
Ceiling Fan(s), Eating Space In Kitchen, Living Room/Dining Room Combo, Open Floorplan, Solid Surface Counters, Solid Wood Cabinets, Stone Counters, Thermostat, Walk-In Closet(s)
Utilities for property: Cable Available, Cable Connected, Electricity Connected, Sewer Connected, Street Lights, Underground Utilities, Water Connected
Community & HOA
Community
Features: Association Recreation - Owned, Clubhouse, Deed Restrictions, Fitness Center, Gated Community - Guard, Golf Carts OK, No Truck/RV/Motorcycle Parking, Pool, Sidewalks, Special Community Restrictions, Wheelchair Access
Explore the cost of this home by adjusting the details. Changes won't be saved.
Principal & interest
$1,547
Mortgage insurance
$0
Property taxes
$170
Home insurance
$105
HOA fees
$0
Utilities
Not included
All calculations are estimates and provided by Zillow, Inc. for informational purposes only. Actual amounts may vary.
HOA fees may include property taxes on listings classified as Co-Ops. Contact the listing agent and/or owner for fee details.
Mortgage interest rates are dependent on a number of factors, including credit score, down payment, and repayment length. Interest rate data provided by Zillow Group Marketplace, Inc. as of 1/1/1970 from various mortgage lenders with which we have lead or other similar arrangements; the Estimated Payment is an average of those rates.
See how much you could borrow to make a competitive offer.