Highest and Best Due Sunday October 6th at 7pm. Remarkable opportunity to own an EXPANDED MID CENTURY MODERN RANCH HOME in the Highly Desirable Shady Lane Neighborhood of North Downers Grove. Completely UNIQUE Home with a Large Scale Addition in 1999 including Fully Expanded Floorplan with open layout, large Kitchen, grand Primary Suite, Three Seasons Sun Room, Oversized 2 Car Attached Garage, and 1999 Concrete addition Foundation Basement! Truly a RARE find and the home has been meticulously maintained and is MOVE-IN READY. .32 Acre Lot with STUNNING private yard views from every window and RARE THREE SEASONS SUN ROOM with walkout patio access. Home features large scale addition with an ideal layout, vaulted ceilings, oversized floor to ceiling windows, skylights, spacious kitchen, and beautiful solid hardwood floors throughout the entire main living areas including ALL bedrooms. 3 Bedrooms, 2.5 Bathrooms, Private Primary Suite with large ensuite bathroom & custom walk-in closet, OVERSIZED 2 Car Attached Garage, Oversized Circular Concrete Driveway with two entrances, All Spacious living areas, and concrete pour unfinished basement with potential for additional future finished living space. This home is an absolute dream! Stunning yard with an abundance of privacy and beautiful mature trees. Main level features a bright and vaulted ceiling entryway open to the spacious family room with stone accent wood burning gas start fireplace & vaulted Ceilings. The Family Room is open to the Dining Area where the oversized floor to ceiling windows continue and the captivating private views are truly wonderful. Dining Room is open to the Chef's kitchen with skylight, granite countertops, extending granite backsplash, 42inch upper cabinets, breakfast bar seating, and stainless steel appliances. Enjoy entertaining and everyday living with a large scale fully enclosed Three Sun Seasons Room with vaulted wood accent ceiling, tile flooring, fully enclosed by 6 sliding glass doors, and walkout to the patio. The VIEWS are breathtaking. The main level of the house features the private primary suite with vaulted ceiling, large walk-in closet with built-ins, Hunter Douglas window treatments, and spacious private bathroom with double sink vanities and whirlpool tub. Main level includes two additional bedrooms all with spacious closets, two additional hallway closets, and bright mudroom/laundry room with sink & storage off the attached 2 car garage. Property includes lawn irrigation system, New Roof & New Skylight Windows 2015, Newer Water Heater, & Newly Professionally Painted Interior. Wonderful Neighborhood! Blue Ribbon Highland Elementary School, Herrick Middle School, and Downers Grove North High School. Welcome Home to Downers Grove Living. Pre approved/cash buyers for scheduled showings only.
Closed
$650,000
317 Shady Ln, Downers Grove, IL 60515
3beds
1,939sqft
Single Family Residence
Built in 1956
0.32 Acres Lot
$727,100 Zestimate®
$335/sqft
$3,963 Estimated rent
Home value
$727,100
$676,000 - $785,000
$3,963/mo
Zestimate® history
Owner options
List your home for rent
$3,963/mo
Rent Zestimate®
Find your next renter with Zillow Rental Manager. Plus, with online applications, you can quickly screen prospective tenants – for free.
$3,963/mo
Rent Zestimate®
Refinance and save
$4,741/mo
Est. payment
Refinancing to a lower rate could help reduce your monthly payments and save thousands over the life of the loan.
$4,741/mo
Est. payment
Explore your selling options
Work with a Zillow partner agent
Leverage their expertise and Zillow's premium Showcase listings to get your home seen by more buyers.
Get startedList with your own agent
Get your home in front of millions of buyers by listing it on Zillow.
Learn how to do itSell it yourself
Take full control of how buyers see your home on Zillow by listing For Sale by Owner (FSBO).
List your homeWhat's special
Private primary suiteBreakfast bar seatingThree seasons sun roomLarge kitchenSpacious kitchenOpen layoutStunning private yard views
Zillow last checked:
Listing updated:
Listed by:
Natalie Weber 630-598-0755,
Keller Williams Experience
Bought with:
Frank Vomacka
RE/MAX Partners
Source: MRED as distributed by MLS GRID,MLS#: 12172832
Facts & features
Interior
Bedrooms & bathrooms
- Bedrooms: 3
- Bathrooms: 3
- Full bathrooms: 2
- 1/2 bathrooms: 1
Rooms
- Room types: Foyer, Sun Room, Walk In Closet
Primary bedroom
- Features: Flooring (Hardwood), Window Treatments (Shades), Bathroom (Full, Double Sink, Whirlpool)
- Level: Main
- Area: 361 Square Feet
- Dimensions: 19X19
Bedroom 2
- Features: Flooring (Hardwood)
- Level: Main
- Area: 143 Square Feet
- Dimensions: 11X13
Bedroom 3
- Features: Flooring (Hardwood)
- Level: Main
- Area: 143 Square Feet
- Dimensions: 11X13
Dining room
- Features: Flooring (Hardwood), Window Treatments (Shades)
- Level: Main
- Area: 108 Square Feet
- Dimensions: 12X09
Family room
- Features: Flooring (Hardwood), Window Treatments (Shades)
- Level: Main
- Area: 276 Square Feet
- Dimensions: 12X23
Foyer
- Features: Flooring (Hardwood)
- Level: Main
- Area: 154 Square Feet
- Dimensions: 11X14
Kitchen
- Features: Kitchen (Eating Area-Breakfast Bar, Custom Cabinetry, Granite Counters, Pantry, Updated Kitchen), Flooring (Hardwood), Window Treatments (Blinds)
- Level: Main
- Area: 204 Square Feet
- Dimensions: 12X17
Laundry
- Features: Flooring (Ceramic Tile)
- Level: Main
- Area: 70 Square Feet
- Dimensions: 07X10
Sun room
- Features: Flooring (Ceramic Tile)
- Level: Main
- Area: 195 Square Feet
- Dimensions: 15X13
Walk in closet
- Features: Flooring (Hardwood)
- Level: Main
- Area: 88 Square Feet
- Dimensions: 11X08
Heating
- Natural Gas, Forced Air
Cooling
- Central Air
Appliances
- Included: Range, Microwave, Dishwasher, Refrigerator, Washer, Dryer, Disposal, Stainless Steel Appliance(s), Gas Cooktop, Gas Oven, Gas Water Heater
- Laundry: Main Level, In Unit, Sink
Features
- Cathedral Ceiling(s), 1st Floor Bedroom, In-Law Floorplan, 1st Floor Full Bath, Built-in Features, Walk-In Closet(s), Open Floorplan, Granite Counters, Separate Dining Room, Pantry
- Flooring: Hardwood
- Windows: Skylight(s)
- Basement: Unfinished,Concrete,Storage Space,Partial
- Number of fireplaces: 1
- Fireplace features: Wood Burning, Gas Starter, Family Room
Interior area
- Total structure area: 2,708
- Total interior livable area: 1,939 sqft
Property
Parking
- Total spaces: 2
- Parking features: Concrete, Circular Driveway, Garage Door Opener, On Site, Garage Owned, Attached, Garage
- Attached garage spaces: 2
- Has uncovered spaces: Yes
Accessibility
- Accessibility features: No Disability Access
Features
- Stories: 1
- Patio & porch: Patio
- Has view: Yes
Lot
- Size: 0.32 Acres
- Dimensions: 108X129X88X32X106
- Features: Mature Trees, Views
Details
- Parcel number: 0904109001
- Special conditions: None
- Other equipment: Central Vacuum, Ceiling Fan(s), Sump Pump, Sprinkler-Lawn
Construction
Type & style
- Home type: SingleFamily
- Architectural style: Ranch
- Property subtype: Single Family Residence
Materials
- Stucco
- Roof: Asphalt
Condition
- New construction: No
- Year built: 1956
- Major remodel year: 1999
Details
- Builder model: CUSTOM ADDITION
Utilities & green energy
- Electric: Circuit Breakers
- Sewer: Public Sewer
- Water: Lake Michigan, Public
Community & HOA
Community
- Features: Park, Curbs, Sidewalks, Street Paved
- Security: Carbon Monoxide Detector(s)
- Subdivision: Shady Lane Estates
HOA
- Services included: None
Location
- Region: Downers Grove
Financial & listing details
- Price per square foot: $335/sqft
- Tax assessed value: $194,300
- Annual tax amount: $3,578
- Date on market: 10/3/2024
- Listing terms: Cash
- Ownership: Fee Simple
Price history
| Date | Event | Price |
|---|---|---|
| 1/9/2025 | Sold | $650,000$335/sqft |
Source: Public Record Report a problem | ||
| 11/1/2024 | Sold | $650,000+8.3%$335/sqft |
Source:  MRED as distributed by MLS GRID #12172832 Report a problem MRED as distributed by MLS GRID #12172832 Report a problem | ||
| 10/8/2024 | Contingent | $600,000$309/sqft |
Source: MRED as distributed by MLS GRID #12172832 Report a problem | ||
| 10/3/2024 | Listed for sale | $600,000+265.9%$309/sqft |
Source: MRED as distributed by MLS GRID #12172832 Report a problem | ||
| 9/23/1996 | Sold | $164,000$85/sqft |
Source: Public Record Report a problem | ||
Public tax history
| Year | Property taxes | Tax assessment |
|---|---|---|
| 2025 | $10,554 +12.4% | $194,300 +7.9% |
| 2024 | $9,393 +162.5% | $180,074 +8.8% |
| 2023 | $3,578 -6.7% | $165,540 +7.1% |
| 2022 | $3,837 +5.6% | $154,560 +1.2% |
| 2021 | $3,634 -0.2% | $152,800 +2% |
| 2020 | $3,642 -1.1% | $149,770 |
| 2019 | $3,682 -1.2% | -- |
| 2018 | $3,726 -0.8% | $135,130 +3.9% |
| 2017 | $3,756 -2.9% | $130,030 +4.8% |
| 2016 | $3,866 -5.2% | $124,100 -10.2% |
| 2015 | $4,077 -3% | $138,170 +9% |
| 2014 | $4,202 +1.6% | $126,770 +0.5% |
| 2013 | $4,137 +6.4% | $126,180 +0.5% |
| 2012 | $3,887 +8.6% | $125,580 -6.1% |
| 2011 | $3,581 +8% | $133,730 -1% |
| 2010 | $3,317 +7.9% | $135,120 -5.8% |
| 2009 | $3,075 +3.3% | $143,420 |
| 2008 | $2,976 -2.9% | $143,420 +5.9% |
| 2007 | $3,065 -2.1% | $135,430 +14.1% |
| 2006 | $3,131 -4% | $118,680 +7.7% |
| 2005 | $3,262 -4% | $110,200 +7% |
| 2004 | $3,399 -7.6% | $102,990 +10% |
| 2003 | $3,679 +19.7% | $93,630 +27.5% |
| 2002 | $3,073 -3.3% | $73,440 +6.8% |
| 2001 | $3,177 -4.9% | $68,780 +10.1% |
| 2000 | $3,339 | $62,460 |
Find assessor info on the county website
Neighborhood: 60515
Nearby homes
- $371,300-- bd1 ba1.3k sqft309 Shady Ln, Downers Grove, IL 60515Off Market
- $506,400-- bd2 ba1.4k sqft316 41st St, Downers Grove, IL 60515Off Market
- $765,0003 bd3 ba2.4k sqft308 41st St, Downers Grove, IL 60515Off Market
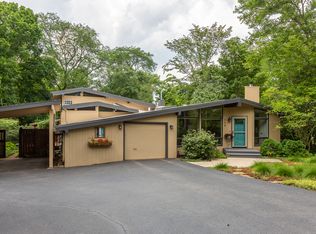
- $802,900-- bd3 ba3k sqft301 Shady Ln, Downers Grove, IL 60515Off Market
- $171,389-- bd2 ba1.8k sqft316 Shady Ln, Downers Grove, IL 60515Off Market
- $480,500-- bd1 ba1.6k sqft347 40th Pl, Downers Grove, IL 60515Off Market
- $597,6004 bd1 ba1.6k sqft324 Shady Ln, Downers Grove, IL 60515Off Market
- $411,800-- bd1 ba1.2k sqft308 Shady Ln, Downers Grove, IL 60515Off Market
Nearby schools
GreatSchools rating
- 8/10Highland Elementary SchoolGrades: PK-6Distance: 0.8 mi
- 8/10Herrick Middle SchoolGrades: 7-8Distance: 1.2 mi
- 7/10Community H S Dist 99 - North High SchoolGrades: 9-12Distance: 1.1 mi
Schools provided by the listing agent
- Elementary: Highland Elementary School
- Middle: Herrick Middle School
- High: North High School
- District: 58
Source: MRED as distributed by MLS GRID. This data may not be complete. We recommend contacting the local school district to confirm school assignments for this home.
Get a cash offer in 3 minutes
Find out how much your home could sell for in as little as 3 minutes with a no-obligation cash offer.
Estimated market value
$727,100
Get a cash offer in 3 minutes
Find out how much your home could sell for in as little as 3 minutes with a no-obligation cash offer.
Estimated market value
$727,100
- Illinois
- DuPage County
- Downers Grove
- 60515
- 317 Shady Ln
