Beautiful home in Trails @ Timber Oak. Great 4-bed, 4-bath home with an attached 3-stall garage. Features hardwood floors throughout the main level, a gas log fireplace in the living room, formal and informal dining, quartz counters, a storage pantry, and a breakfast bar. Laundry is located on the 2nd floor. The primary bedroom offers a private bath and a 6x13 walk-in closet. The basement offers a large family room. Call today for your private showing. All measurements are deemed reliable but are not guaranteed.
For sale
$549,900
317 Shaggybark Trl, Morton, IL 61550
4beds
2,774sqft
Single Family Residence, Residential
Built in 2012
7,500 Square Feet Lot
$535,700 Zestimate®
$198/sqft
$-- HOA
What's special
Formal and informal diningStorage pantryBreakfast barQuartz counters
- 21 days
- 1,121
- 39
Zillow last checked:
Listing updated:
Listed by:
Daisy Bouillon Office:309-925-5000,
Sunflower Real Estate Group, LLC
Source: RMLS Alliance as distributed by MLS GRID,MLS#: PA1269967 Originating MLS: Peoria Area Association of Realtors
Originating MLS: Peoria Area Association of Realtors
Facts & features
Interior
Bedrooms & bathrooms
- Bedrooms: 4
- Bathrooms: 4
- Full bathrooms: 3
- 1/2 bathrooms: 1
Bedroom 1
- Level: Upper
- Dimensions: 17ft 0in x 13ft 0in
Bedroom 2
- Level: Upper
- Dimensions: 11ft 0in x 11ft 0in
Bedroom 3
- Level: Upper
- Dimensions: 11ft 0in x 11ft 0in
Bedroom 4
- Level: Upper
- Dimensions: 13ft 0in x 11ft 0in
Other
- Level: Main
- Dimensions: 13ft 0in x 11ft 0in
Other
- Level: Main
- Dimensions: 12ft 0in x 12ft 0in
Other
- Area: 400
Family room
- Level: Basement
- Dimensions: 30ft 0in x 11ft 0in
Kitchen
- Level: Main
- Dimensions: 11ft 0in x 11ft 0in
Laundry
- Level: Upper
- Dimensions: 6ft 0in x 5ft 0in
Living room
- Level: Main
- Dimensions: 20ft 0in x 16ft 0in
Main level
- Area: 1136
Upper level
- Area: 1238
Heating
- Forced Air
Cooling
- Central Air
Appliances
- Included: Microwave, Range, Refrigerator, Gas Water Heater
Features
- Ceiling Fan(s)
- Basement: Full,Partially Finished
- Number of fireplaces: 1
- Fireplace features: Gas Log
Interior area
- Total structure area: 2,374
- Total interior livable area: 2,774 sqft
Property
Parking
- Total spaces: 3
- Parking features: Attached
- Attached garage spaces: 3
- Details: Number Of Garage Remotes: 1
Features
- Levels: Two
- Patio & porch: Patio, Porch
Lot
- Size: 7,500 Square Feet
- Dimensions: 75 x 100
- Features: Level
Details
- Additional parcels included: 060606105007
- Parcel number: 050501204007
- Other equipment: Radon Mitigation System
Construction
Type & style
- Home type: SingleFamily
- Property subtype: Single Family Residence, Residential
Materials
- Brick, Vinyl Siding
- Roof: Shingle
Condition
- New construction: No
- Year built: 2012
Utilities & green energy
- Sewer: Public Sewer
- Water: Public
- Utilities for property: Cable Available
Community & HOA
Community
- Subdivision: Trails at Timber Oak
Location
- Region: Morton
Financial & listing details
- Price per square foot: $198/sqft
- Tax assessed value: $30
- Annual tax amount: $9,457
- Date on market: 9/7/2026
- Cumulative days on market: 22 days
- Road surface type: Paved
Estimated market value
$535,700
$509,000 - $562,000
$3,065/mo
Price history
| Date | Event | Price |
|---|---|---|
| 9/7/2026 | Listed for sale | $549,900$198/sqft |
Source:  RMLS Alliance as distributed by MLS GRID #PA1269967 Report a problem RMLS Alliance as distributed by MLS GRID #PA1269967 Report a problem | ||
Public tax history
| Year | Property taxes | Tax assessment |
|---|---|---|
| 2024 | -- | $10 |
| 2023 | -- | $10 |
| 2022 | -- | $10 |
| 2021 | -- | $10 |
| 2020 | -- | $10 |
| 2019 | -- | $10 |
| 2018 | -- | $10 |
| 2017 | -- | $10 |
| 2016 | -- | $10 |
| 2015 | $5,725 +225.4% | -- |
| 2013 | $1,759 | $24,510 -66.6% |
| 2012 | -- | $73,370 +48813.3% |
| 2011 | -- | $150 |
| 2010 | -- | $150 |
| 2009 | $10 | $150 |
Find assessor info on the county website
Monthly payment
Est. payment
Payment breakdown
Explore the cost of this home by adjusting the details. Changes won't be saved.Climate risks
Neighborhood: 61550
Nearby schools
Schools provided by the listing agent
- High: Morton
Source: RMLS Alliance as distributed by MLS GRID. This data may not be complete. We recommend contacting the local school district to confirm school assignments for this home.

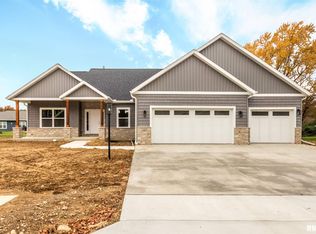
Similar homes
- $525,0004 bd4 ba3.4k sqft1841 Autumn Rdg, Washington, IL 61571For Sale
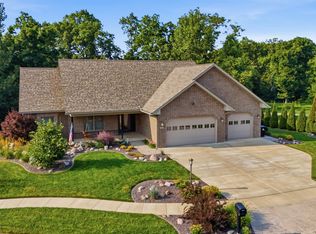
 MLS ID #PA1270552, Wendy S Kolbus, RE/MAX Traders Unlimited. RMLS Alliance as distributed by MLS GRID
 - $429,9004 bd3 ba3.1k sqft1220 S Main St, Morton, IL 61550For Sale
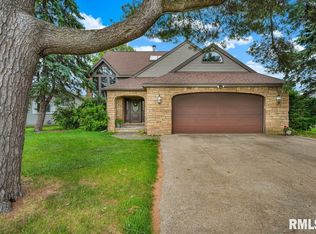 MLS ID #PA1263831, Jennifer L Fielder, Freedom Realty. RMLS Alliance as distributed by MLS GRID
 - $389,0004 bd3 ba2.3k sqft206 Glendale Ln, East Peoria, IL 61611For Sale
 MLS ID #PA1269983, Ryan Blackorby, Jim Maloof Realty, Inc.. RMLS Alliance as distributed by MLS GRID
 - $289,9004 bd2 ba2.2k sqft204 Northshore Dr, Morton, IL 61550For Sale
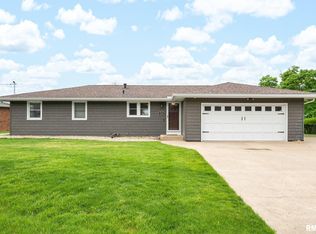 MLS ID #PA1265230, Zachary Oyler, Keller Williams Premier Realty. RMLS Alliance as distributed by MLS GRID
 - $579,9005 bd4 ba2.7k sqft1617 Grandlake Ct, Pekin, IL 61554For SaleMLS ID #PA1268215, Steffi Tanner, The Real Estate Group Inc.. RMLS Alliance as distributed by MLS GRID
- $420,0005 bd3 ba2.5k sqft309 E Adams St, Morton, IL 61550For SaleMLS ID #PA1270211, Sue R Neihouser, RE/MAX Traders Unlimited. RMLS Alliance as distributed by MLS GRID
- $549,0003 bd3 ba2.5k sqft204 W Detweiller Dr, Peoria, IL 61615For SaleMLS ID #PA1269256, Ryan Blackorby, Jim Maloof Realty, Inc.. RMLS Alliance as distributed by MLS GRID
- $297,0002 bd2 ba1.3k sqft1602 Indigo Dr, Morton, IL 61550For SaleMLS ID #PA1269115, Ellen Lee, Signature Heights Realty, LLC. RMLS Alliance as distributed by MLS GRID
- $599,0005 bd3 ba3.8k sqft1214 Whippoorwill Dr, Morton, IL 61550New ConstructionMLS ID #PA1262521, Liz Danner, RE/MAX Traders Unlimited. RMLS Alliance as distributed by MLS GRID
- $524,5004 bd3 ba3.2k sqft2717 W Woods Edge Dr, Peoria, IL 61614For SaleMLS ID #PA1267830, Marilyn R Kohn, RE/MAX Traders Unlimited. RMLS Alliance as distributed by MLS GRID
- $535,0004 bd4 ba4.1k sqft1920 Susan Hope Dr, Pekin, IL 61554For SaleMLS ID #PA1268823, Traci Buttrum, The Real Estate Group Inc.. RMLS Alliance as distributed by MLS GRID
- $449,9004 bd4 ba2.9k sqft10904 N Jason Dr, Dunlap, IL 61525For SaleMLS ID #PA1270108, Melissa R Stevenson, Keller Williams Revolution. RMLS Alliance as distributed by MLS GRID
- $400,0003 bd3 ba2.3k sqft13377 Lakeview Ct, Tremont, IL 61568For SaleMLS ID #PA1270333, Jane Swank, eXp Realty. RMLS Alliance as distributed by MLS GRID
- $569,9006 bd4 ba4k sqft10539 N Sleepy Hollow Rd, Peoria, IL 61615For SaleMLS ID #PA1268797, Melissa R Stevenson, Keller Williams Revolution. RMLS Alliance as distributed by MLS GRID
- $330,0005 bd3 ba2.6k sqft340 Hawthorne Cir, Creve Coeur, IL 61610For SaleMLS ID #PA1269123, Joylene L Frye, Joy's Realty. RMLS Alliance as distributed by MLS GRID
- $294,9903 bd2 ba1.7k sqft128 Donald Ct, East Peoria, IL 61611For SaleMLS ID #PA1269600, Jill Barclay, eXp Realty. RMLS Alliance as distributed by MLS GRID
