Skip main navigation
Sold for $370,000
  • $370,000

    317 Shawnee Drive, Brick, NJ 08724

    2beds
    920sqft
    Single Family Residence
    Built in 1950
    4,791.6 Square Feet Lot
    $423,400 Zestimate®
    $402/sqft
    $2,580 Estimated rent

    Home value

    $423,400

    $394,000 - $457,000

    $2,580/mo

    Zestimate® history
    Loading
    Loading...

    Owner options

    List your home for rent

    $2,580/mo

    Rent Zestimate®

    Find your next renter with Zillow Rental Manager. Plus, with online applications, you can quickly screen prospective tenants – for free.

    Learn more

    $2,580/mo

    Rent Zestimate®

    Refinance and save

    $2,446/mo

    Est. payment

    Refinancing to a lower rate could help reduce your monthly payments and save thousands over the life of the loan.

    See today's rates

    $2,446/mo

    Est. payment

    Explore your selling options

    Work with a Zillow partner agent

    Leverage their expertise and Zillow's premium Showcase listings to get your home seen by more buyers.

    Get started

    List with your own agent

    Get your home in front of millions of buyers by listing it on Zillow.

    Learn how to do it

    Sell it yourself

    Take full control of how buyers see your home on Zillow by listing For Sale by Owner (FSBO).

    List your home

    What's special

    Wood burning fireplaceBeamed cathedral ceilingOak flooringFenced rear yardStone surroundWood mantle
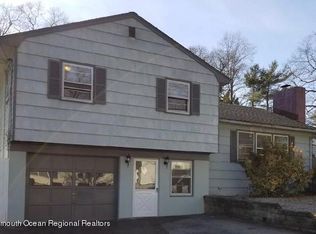
    Located in the desirable section of Cedarcroft & close to Windward Beach Park is where you'll find this Ranch styled Home. Living Room features nice sized picture window with double-hung on either side, to let the natural light in, oak flooring, real pine paneling & wood burning fireplace with stone surround, slate hearth & wood mantle. Eat-In Kitchen area also includes a rear door leading to the fenced rear yard and a conveniently located washer & dryer. Family Room features a beamed cathedral ceiling and an abundance of windows. Two Bedrooms and full bath completes the layout of this Home. The partial basement / crawlspace area is accessed through a Bilco Door and is where you'll find the furnace, water heater and electrical panel box. In addition there is partial newer vinyl siding & newer double-hung windows. Tremendous potential to update this Home to your liking, so schedule a viewing soon. In addition the following was taken directly from the website - cedarcroftclub.org - in which you can visit to obtain more information; All Cedarcroft property owners are eligible to become a Cedarcroft Club Member. The annual fee is $175 which gives you access to the Clubhouse and Beach as well as reduced rates for Clubhouse Rental and Marina boat slips.

    Zillow last checked:

    Listing updated:

    Listed by:

    Michael A Milano 908-910-6334,

    Diane Turton, Realtors-Rumson

    Bought with:

    Joseph Mangiafico, 0677910

    Keller Williams Realty Ocean Living

    Source: MoreMLS,MLS#: 22410771MLS Logo

    Facts & features

    Interior

    Bedrooms & bathrooms
    • Bedrooms: 2
    • Bathrooms: 1
    • Full bathrooms: 1
    Heating
    • Oil Above Ground, Forced Air
    Cooling
    • Central Air
    Features
    • Flooring: Vinyl, Wood
    • Doors: Bilco Style Doors
    • Basement: Crawl Space,Partial
    • Attic: Pull Down Stairs
    • Number of fireplaces: 1
    Interior area
    • Total structure area: 920
    • Total interior livable area: 920 sqft

    Property

    Parking
    • Parking features: None
    Features
    • Stories: 1
    • Fencing: Fenced Area
    Lot
    • Size: 4,791 sqft
    • Dimensions: 58' front x 80' left x 80' right x 60' rear
    Details
    • Parcel number: 0700897000000001
    • Zoning description: Residential, Single Family

    Construction

    Type & style
    • Home type: SingleFamily
    • Architectural style: Ranch
    • Property subtype: Single Family Residence
    Condition
    • New construction: No
    • Year built: 1950

    Utilities & green energy

    • Sewer: Public Sewer

    Community & neighborhood

    Location
    • Region: Brick
    • Subdivision: None

    Price history

    DateEventPrice
    11/4/2024Sold$370,000-1.3%$402/sqft
    Source: MoreMLS #22410771 Report a problem
    6/10/2024Pending sale$374,895$407/sqft
    Source: MoreMLS #22410771 Report a problem
    5/31/2024Price change$374,895-6.3%$407/sqft
    Source: MoreMLS #22410771 Report a problem
    4/19/2024Listed for sale$399,895$435/sqft
    Source: MoreMLS #22410771 Report a problem

    Public tax history

    YearProperty taxesTax assessment
    2023$4,076 +2.1%$167,000
    2022$3,991 $167,000
    2021$3,991 +3.1%$167,000
    2020$3,873 +2.4%$167,000
    2019$3,781 +2.8%$167,000
    2018$3,679 +0.5%$167,000
    2017$3,659 +2.7%$167,000
    2016$3,564 +0.9%$167,000
    2015$3,534 +1.9%$167,000
    2014$3,469 +3.2%$167,000
    2013$3,360 +0.9%$167,000
    2012$3,332 +6.7%$167,000
    2011$3,123 -15.2%$167,000
    2010$3,681 +2.2%$167,000 +80.3%
    2009$3,602 +6.2%$92,600
    2008$3,392 +5.2%$92,600
    2007$3,225 +5%$92,600
    2006$3,072 $92,600
    2004-- $92,600
    2003-- $92,600
    2002-- $92,600
    2001-- $92,600

    Find assessor info on the county website

    Neighborhood: 08724

    Nearby schools

    GreatSchools rating
    Schools provided by the listing agent
    • Elementary: Midstreams
    • Middle: Veterans Memorial
    • High: Brick Twp.

    Source: MoreMLS. This data may not be complete. We recommend contacting the local school district to confirm school assignments for this home.

    Get pre-qualified for a loan
    At Zillow Home Loans, we can pre-qualify you in as little as 5 minutes with no impact to your credit score.

    An equal housing lender. NMLS #10287.