Welcome to this stunning 4-bedroom, 3.5-bathroom home that feels brand new without the wait! Situated on a corner lot within the prestigious gated community of Stoney Creek. An elegant foyer welcomes you with high ceilings, leading into an open floor plan flooded with natural light further enhanced by High Performance SmartSun Glass windows in the living room & kitchen. The main floor, is home to the primary bedroom alongside a secondary bedroom, with a private full bath creating an ideal guest suite. For those needing a space to work from home, the office area provides both functionality and privacy. A spacious kitchen awaits with quartz countertops, ample cabinetry, S&S appliances, gas cooktop, and a generously sized marble island. Ascend to the upper level to find a generous family room, multipurpose room & 2 secondary bedrooms, each featuring walk-in closets, a full bath with dual sinks. Residents can enjoy amenities such as trails, pools, and a clubhouse!
Sold
Price Unknown
317 Silver Creek Trl, Sunnyvale, TX 75182
4beds
3,285sqft
Single Family Residence
Built in 2021
0.43 Acres Lot
$707,300 Zestimate®
$--/sqft
$4,997 Estimated rent
Home value
$707,300
$672,000 - $743,000
$4,997/mo
Zestimate® history
Owner options
List your home for rent
$4,997/mo
Rent Zestimate®
Find your next renter with Zillow Rental Manager. Plus, with online applications, you can quickly screen prospective tenants – for free.
$4,997/mo
Rent Zestimate®
Refinance and save
$1,716/mo
Est. payment
Refinancing to a lower rate could help reduce your monthly payments and save thousands over the life of the loan.
$1,716/mo
Est. payment
Explore your selling options
Work with a Zillow partner agent
Leverage their expertise and Zillow's premium Showcase listings to get your home seen by more buyers.
Get startedList with your own agent
Get your home in front of millions of buyers by listing it on Zillow.
Learn how to do itSell it yourself
Take full control of how buyers see your home on Zillow by listing For Sale by Owner (FSBO).
List your homeWhat's special
Zillow last checked:
Listing updated:
Listed by:
Casi Fricks 0592712 817-783-4605,
Redfin Corporation 817-783-4605
Bought with:
Alicia Trevino
eXp Realty, LLC
Source: NTREIS,MLS#: 20613100
Facts & features
Interior
Bedrooms & bathrooms
- Bedrooms: 4
- Bathrooms: 4
- Full bathrooms: 3
- 1/2 bathrooms: 1
Primary bedroom
- Features: En Suite Bathroom, Walk-In Closet(s)
- Level: First
- Dimensions: 14 x 18
Bedroom
- Level: First
- Dimensions: 12 x 11
Bedroom
- Features: Walk-In Closet(s)
- Level: Second
- Dimensions: 14 x 11
Bedroom
- Features: Walk-In Closet(s)
- Level: Second
- Dimensions: 12 x 13
Primary bathroom
- Features: Double Vanity, Garden Tub/Roman Tub, Solid Surface Counters, Separate Shower
- Level: First
- Dimensions: 9 x 15
Breakfast room nook
- Level: First
- Dimensions: 12 x 6
Dining room
- Level: First
- Dimensions: 14 x 11
Family room
- Level: Second
- Dimensions: 26 x 23
Other
- Level: Second
- Dimensions: 5 x 6
Other
- Level: First
- Dimensions: 8 x 5
Half bath
- Level: First
- Dimensions: 6 x 5
Kitchen
- Features: Eat-in Kitchen, Kitchen Island, Solid Surface Counters, Walk-In Pantry
- Level: First
- Dimensions: 14 x 19
Laundry
- Level: First
- Dimensions: 8 x 15
Living room
- Features: Fireplace
- Level: First
- Dimensions: 18 x 18
Office
- Level: First
- Dimensions: 12 x 13
Heating
- Central, ENERGY STAR/ACCA RSI Qualified Installation, ENERGY STAR Qualified Equipment, Fireplace(s), Natural Gas
Cooling
- Central Air, Ceiling Fan(s), ENERGY STAR Qualified Equipment
Appliances
- Included: Dishwasher, Electric Oven, Electric Water Heater, Gas Cooktop, Disposal, Microwave, Vented Exhaust Fan
- Laundry: Washer Hookup, Electric Dryer Hookup, Laundry in Utility Room
Features
- Built-in Features, Chandelier, Decorative/Designer Lighting Fixtures, Eat-in Kitchen, High Speed Internet, Open Floorplan, Pantry, Smart Home, Wired for Data, Walk-In Closet(s), Wired for Sound
- Flooring: Carpet, Luxury Vinyl Plank, Tile
- Has basement: No
- Number of fireplaces: 1
- Fireplace features: Gas Log, Gas Starter
Interior area
- Total interior livable area: 3,285 sqft
Property
Parking
- Total spaces: 2
- Parking features: Door-Single, Garage, Garage Door Opener, Garage Faces Side
- Attached garage spaces: 2
Features
- Levels: Two
- Stories: 2
- Patio & porch: Rear Porch, Front Porch, Patio, Covered
- Pool features: None, Community
- Fencing: Back Yard,Privacy
Lot
- Size: 0.43 Acres
- Features: Back Yard, Corner Lot, Lawn, Landscaped, Subdivision, Sprinkler System
Details
- Parcel number: 520090500J0140000
Construction
Type & style
- Home type: SingleFamily
- Architectural style: Traditional,Detached
- Property subtype: Single Family Residence
Materials
- Brick
- Foundation: Slab
- Roof: Composition,Shingle
Condition
- Year built: 2021
Utilities & green energy
- Sewer: Public Sewer
- Water: Public
- Utilities for property: Electricity Available, Electricity Connected, Natural Gas Available, Sewer Available, Separate Meters, Water Available
Community & HOA
Community
- Features: Clubhouse, Fitness Center, Fishing, Lake, Playground, Pool, Trails/Paths, Community Mailbox, Gated
- Security: Security System Owned, Security System, Carbon Monoxide Detector(s), Fire Alarm, Security Gate, Gated Community, Key Card Entry, Smoke Detector(s)
- Subdivision: Stoney Crk Ph 4b
HOA
- Has HOA: Yes
- Services included: All Facilities, Maintenance Grounds
- HOA fee: $1,716 annually
- HOA name: Insight Association Management
- HOA phone: 214-494-6002
Location
- Region: Sunnyvale
Financial & listing details
- Tax assessed value: $698,650
- Annual tax amount: $13,343
- Date on market: 5/10/2024
- Cumulative days on market: 41 days
- Listing terms: Cash,Conventional,FHA,VA Loan
- Exclusions: None
- Electric utility on property: Yes
Price history
| Date | Event | Price |
|---|---|---|
| 7/26/2024 | Sold | -- |
Source: NTREIS #20613100 Report a problem | ||
| 6/28/2024 | Pending sale | $749,900$228/sqft |
Source: NTREIS #20613100 Report a problem | ||
| 6/19/2024 | Contingent | $749,900$228/sqft |
Source: NTREIS #20613100 Report a problem | ||
| 6/15/2024 | Price change | $749,900-2%$228/sqft |
Source: NTREIS #20613100 Report a problem | ||
| 5/29/2024 | Price change | $764,900-1.3%$233/sqft |
Source: NTREIS #20613100 Report a problem | ||
| 5/20/2024 | Price change | $774,900-1.3%$236/sqft |
Source: NTREIS #20613100 Report a problem | ||
| 5/10/2024 | Listed for sale | $784,900$239/sqft |
Source: NTREIS #20613100 Report a problem | ||
Public tax history
| Year | Property taxes | Tax assessment |
|---|---|---|
| 2025 | $15,468 +28.1% | $698,650 +2.1% |
| 2024 | $12,071 +10.4% | $684,000 +12.1% |
| 2023 | $10,936 +50.5% | $610,000 +102.1% |
| 2022 | $7,266 | $301,840 |
Find assessor info on the county website
Neighborhood: 75182
Nearby homes
- $665,6004 bd4 ba3.1k sqft315 Silver Creek Trl, Sunnyvale, TX 75182Off Market
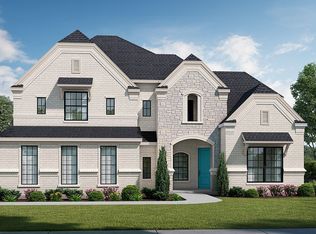
- $100-- bd-- ba-- sqft1 Talbot Ln, Sunnyvale, TX 75182Off Market
- $657,8004 bd3 ba3.1k sqft318 Horizon Dr, Sunnyvale, TX 75182Off Market
- $770,1005 bd4 ba3.9k sqft313 Silver Creek Trl, Sunnyvale, TX 75182Off Market
- $701,7004 bd3 ba3.4k sqft316 Silver Creek Trl, Sunnyvale, TX 75182Off Market
- $636,9004 bd3 ba3.1k sqft314 Silver Creek Trl, Sunnyvale, TX 75182Off Market
- $--4 bd3 ba2.7k sqft316 Horizon Dr, Sunnyvale, TX 75182Sold
- $592,1004 bd3 ba2.5k sqft312 Silver Creek Trl, Sunnyvale, TX 75182Off Market
Nearby schools
GreatSchools rating
- NASunnyvale Elementary SchoolGrades: PK-2Distance: 0.7 mi
- 10/10Sunnyvale Middle SchoolGrades: 6-8Distance: 1.1 mi
- 8/10Sunnyvale High SchoolGrades: 9-12Distance: 0.9 mi
Schools provided by the listing agent
- Elementary: Sunnyvale
- Middle: Sunnyvale
- High: Sunnyvale
- District: Sunnyvale ISD
Source: NTREIS. This data may not be complete. We recommend contacting the local school district to confirm school assignments for this home.
Get a cash offer in 3 minutes
Find out how much your home could sell for in as little as 3 minutes with a no-obligation cash offer.
Estimated market value
$707,300
Get a cash offer in 3 minutes
Find out how much your home could sell for in as little as 3 minutes with a no-obligation cash offer.
Estimated market value
$707,300
- Texas
- Dallas County
- Sunnyvale
- 75182
- 317 Silver Creek Trl
Nearby cities
Nearby zip codes
Other Sunnyvale Topics
