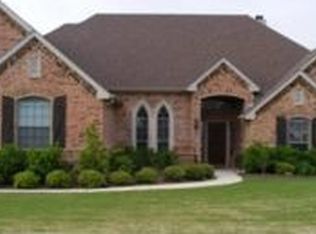
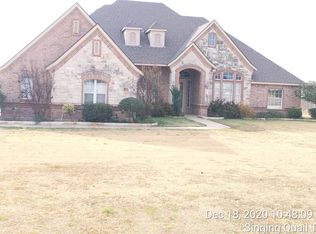
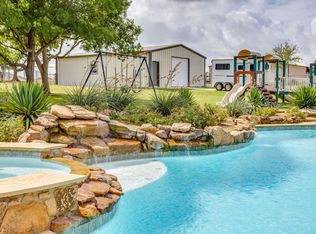
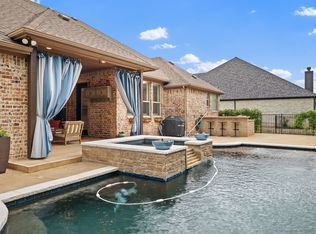
Welcome to 317 Singing Quail Trail — a beautifully maintained one-story home on just over an acre in Haslet's sought-after Lonesome Dove Estates. Inside, 2,849 square feet of thoughtfully updated living space offers 4 bedrooms and 2.5 baths, highlighted by a stunning primary bath renovation. Out back is where this property truly separates itself: a saltwater pool with equipment replaced in 2026, a large covered patio, and a covered outdoor living area with a built-in kitchen featuring a grill, refrigerator, and sink — a true year-round entertaining setup. The separate air-conditioned workshop is a rare find, fully finished with electrical and ready for hobbies, projects, or serious storage. The fully irrigated land stays green with ease, and private well and septic mean no city water bills. With a roof replaced in 2021 and major systems addressed & maintained, this is spacious country-style living without the compromise — minutes from Highway 287, Alliance Town Center, everyday shopping and dining, and zoned to highly rated Northwest ISD schools. Ths Lonesome Dove Estates home offers the acreage lifestyle, right at the edge of the city.
Pending
$774,500
317 Singing Quail Trl, Haslet, TX 76052
4beds
2,849sqft
Single Family Residence
Built in 2002
1.02 Acres Lot
$757,200 Zestimate®
$272/sqft
$25/mo HOA
What's special
Saltwater poolBeautifully maintained one-story homeLarge covered patioStunning primary bath renovation
- 67 days
- 357
- 22
Zillow last checked:
Listing updated:
Listed by:
Brad Piper 0735597 817-789-9766,
All City 866-277-6005
Source: NTREIS,MLS#: 21313134
Facts & features
Interior
Bedrooms & bathrooms
- Bedrooms: 4
- Bathrooms: 3
- Full bathrooms: 2
- 1/2 bathrooms: 1
Primary bedroom
- Features: Ceiling Fan(s), En Suite Bathroom, Walk-In Closet(s)
- Level: First
- Dimensions: 20 x 18
Bedroom
- Features: Ceiling Fan(s)
- Level: First
- Dimensions: 12 x 12
Bedroom
- Features: Ceiling Fan(s)
- Level: First
- Dimensions: 12 x 11
Bedroom
- Features: Ceiling Fan(s)
- Level: First
- Dimensions: 12 x 11
Primary bathroom
- Features: Dual Sinks, Double Vanity, En Suite Bathroom, Hollywood Bath, Separate Shower
- Level: First
- Dimensions: 12 x 11
Bonus room
- Features: Ceiling Fan(s)
- Level: First
- Dimensions: 19 x 18
Breakfast room nook
- Level: First
- Dimensions: 13 x 10
Dining room
- Level: First
- Dimensions: 13 x 12
Other
- Level: First
- Dimensions: 10 x 5
Half bath
- Level: First
- Dimensions: 5 x 5
Kitchen
- Features: Breakfast Bar, Eat-in Kitchen, Granite Counters, Kitchen Island, Walk-In Pantry
- Level: First
- Dimensions: 14 x 12
Living room
- Features: Ceiling Fan(s)
- Level: First
- Dimensions: 17 x 17
Utility room
- Features: Utility Sink
- Level: First
- Dimensions: 13 x 6
Workshop
- Level: First
- Dimensions: 40 x 20
Heating
- Central, Electric
Cooling
- Central Air, Ceiling Fan(s), Electric
Appliances
- Included: Dishwasher, Electric Cooktop, Electric Oven, Electric Water Heater, Disposal, Microwave
- Laundry: Washer Hookup, Dryer Hookup, Laundry in Utility Room
Features
- Built-in Features, Decorative/Designer Lighting Fixtures, Eat-in Kitchen, Granite Counters, High Speed Internet, Kitchen Island, Open Floorplan, Walk-In Closet(s)
- Flooring: Carpet, Tile, Wood
- Has basement: No
- Number of fireplaces: 1
- Fireplace features: Wood Burning
Interior area
- Total interior livable area: 2,849 sqft
Video & virtual tour
Property
Parking
- Total spaces: 5
- Parking features: Additional Parking, Concrete, Covered, Detached Carport, Driveway, Garage, Golf Cart Garage, Inside Entrance, Kitchen Level, Parking Pad, RV Garage, RV Carport, RV Access/Parking, Workshop in Garage
- Attached garage spaces: 3
- Carport spaces: 2
- Covered spaces: 5
Features
- Levels: One
- Stories: 1
- Patio & porch: Covered
- Exterior features: Built-in Barbecue, Barbecue, Gas Grill, Outdoor Grill, Outdoor Kitchen, Private Yard
- Pool features: In Ground, Other, Pool, Salt Water
- Fencing: Wrought Iron
Lot
- Size: 1.02 Acres
- Features: Landscaped
Details
- Additional structures: Barn(s), Garage(s), Outdoor Kitchen, Other, Workshop
- Parcel number: 07789831
- Other equipment: Other
Construction
Type & style
- Home type: SingleFamily
- Architectural style: Contemporary/Modern,Other,Detached
- Property subtype: Single Family Residence
Materials
- Foundation: Slab
Condition
- Year built: 2002
Utilities & green energy
- Sewer: Aerobic Septic, Septic Tank
- Water: Well
- Utilities for property: Septic Available, Underground Utilities, Water Available
Community & HOA
Community
- Subdivision: Lonesome Dove Estates
HOA
- Has HOA: Yes
- Services included: Association Management
- HOA fee: $300 annually
- HOA name: Lonesome Dove Estates
- HOA phone: 972-680-2800
Location
- Region: Haslet
Financial & listing details
- Price per square foot: $272/sqft
- Tax assessed value: $531,220
- Annual tax amount: $8,616
- Date on market: 7/2/2026
- Cumulative days on market: 57 days
- Listing terms: Cash,Conventional,FHA,VA Loan
- Road surface type: Asphalt
Estimated market value
$757,200
$719,000 - $795,000
$3,570/mo
Price history
| Date | Event | Price |
|---|---|---|
| 8/25/2026 | Pending sale | $774,500$272/sqft |
Source: NTREIS #21313134 Report a problem | ||
| 8/15/2026 | Contingent | $774,500$272/sqft |
Source: NTREIS #21313134 Report a problem | ||
| 7/10/2026 | Listed for sale | $774,500$272/sqft |
Source: NTREIS #21313134 Report a problem | ||
| 7/4/2026 | Contingent | $774,500$272/sqft |
Source: NTREIS #21313134 Report a problem | ||
| 7/2/2026 | Listed for sale | $774,500+131.2%$272/sqft |
Source: NTREIS #21313134 Report a problem | ||
| 1/13/2012 | Sold | -- |
Source: Agent Provided Report a problem | ||
| 12/13/2011 | Listed for sale | $335,000$118/sqft |
Source: DRO Management II, LLC #11695488 Report a problem | ||
Public tax history
| Year | Property taxes | Tax assessment |
|---|---|---|
| 2025 | $2,470 -10.7% | $531,220 -7.5% |
| 2024 | $2,766 -2.8% | $574,563 -6% |
| 2023 | $2,846 -10.7% | $611,000 +18.8% |
| 2022 | $3,188 +8.9% | $514,272 +16.9% |
| 2021 | $2,928 -0.7% | $440,001 |
| 2020 | $2,950 | $440,001 +0% |
| 2019 | $2,950 +4.9% | $440,000 +6% |
| 2018 | $2,811 -64.2% | $415,272 -5.6% |
| 2017 | $7,861 +11.6% | $439,693 +16.6% |
| 2016 | $7,047 +7.3% | $376,991 +20.8% |
| 2015 | $6,565 | $312,000 -4.7% |
| 2014 | $6,565 | $327,300 +3.6% |
| 2013 | -- | $315,800 -1.4% |
| 2012 | -- | $320,200 +3% |
| 2011 | -- | $311,000 +0.7% |
| 2010 | -- | $308,800 +3.6% |
| 2009 | -- | $298,000 -4.4% |
| 2008 | -- | $311,700 +13.8% |
| 2007 | -- | $273,970 +8.8% |
| 2006 | -- | $251,795 +4.1% |
| 2005 | -- | $241,838 +2.1% |
| 2004 | -- | $236,841 -2.9% |
| 2003 | -- | $244,000 +714.1% |
| 2002 | -- | $29,970 |
Find assessor info on the county website
Monthly payment
Est. payment
Payment breakdown
Explore the cost of this home by adjusting the details. Changes won't be saved.Climate risks
Neighborhood: 76052
Nearby schools
Schools provided by the listing agent
- Elementary: Haslet
- Middle: CW Worthington
- High: Eaton
- District: Northwest ISD
Source: NTREIS. This data may not be complete. We recommend contacting the local school district to confirm school assignments for this home.
Similar homes
- $900,0004 bd5 ba3.6k sqft13425 Willow Creek Dr, Haslet, TX 76052For Sale
 MLS ID #21341639, Leanna Sellars. NTREIS
 - $950,0004 bd2 ba2.7k sqft13516 Haslet Ct, Haslet, TX 76052For Sale
 MLS ID #21346428, Courtney Tittle. NTREIS
 - $814,5004 bd3 ba2.6k sqft13310 McAllen Ln, Justin, TX 76247For Sale
 MLS ID #21258895, Beth Ross. NTREIS
 - $685,0003 bd3 ba2.4k sqft12540 Indian Creek Dr, Fort Worth, TX 76179For Sale
 MLS ID #21284480, Dana Beaty. NTREIS
