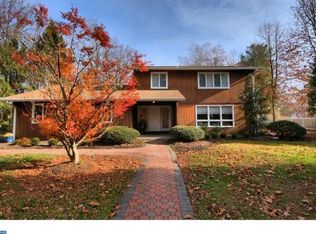
Situated along a favorite Borough street just a few blocks from the neighborhood playground and Toll Gate School, this expanded ranch offers comfort, charm and convenience in equal measure. A newly paved driveway, wisteria-draped arbor and welcoming front porch create undeniable curb appeal, while the enclosed backyard offers just the right amount of private outdoor space and an attached two-car garage adds rare practicality. Inside, hardwood floors in beautiful condition pair with a warm, contemporary palette and abundant recessed lighting. The traditional living room features a fireplace, built-ins and a wide bank of windows, while the dining room flows openly into the kitchen equipped with double ovens and a gas cooktop. A pass-through overlooks the beamed family room so the cook always feels connected and glass doors open to a large deck, perfect for al fresco dining and easy summer entertaining. All three bedrooms enjoy their own full bath, including one renovated in 2020 with a handsomely detailed wood vanity and the primary, complete with the luxury of a separate tub and shower. The primary suite is especially airy with a cathedral ceiling and French doors opening to the deck, as well as dual closets, including a walk-in. The recently refreshed basement expands living space with durable LVP flooring spanning a playroom and an office tucked-away for focused work. Rest assured with an efficient 2022 HVAC system for comfort year-round.
Under contract
$850,000
317 Sked St, Pennington, NJ 08534
3beds
1,984sqft
Single Family Residence
Built in 1973
0.33 Acres Lot
$865,400 Zestimate®
$428/sqft
$-- HOA
What's special
Abundant recessed lightingNewly paved drivewayWarm contemporary paletteWisteria-draped arborWelcoming front porchWide bank of windowsAttached two-car garage
- 66 days |
- 181 |
- 0 |
Likely to sell faster than
Zillow last checked:
Listing updated:
Listed by:
Maura Mills 609-947-5757,
Callaway Henderson Sotheby's Int'l-Princeton
Source: Bright MLS,MLS#: NJME2076250
Facts & features
Interior
Bedrooms & bathrooms
- Bedrooms: 3
- Bathrooms: 3
- Full bathrooms: 3
- Main level bathrooms: 3
- Main level bedrooms: 3
Rooms
- Room types: Living Room, Dining Room, Primary Bedroom, Bedroom 2, Bedroom 3, Kitchen, Family Room, Foyer, Laundry, Office, Recreation Room, Storage Room, Primary Bathroom, Full Bath
Primary bedroom
- Level: Main
- Area: 468 Square Feet
- Dimensions: 18 X 26
Bedroom 2
- Level: Main
- Area: 121 Square Feet
- Dimensions: 11 X 11
Bedroom 3
- Level: Main
- Area: 144 Square Feet
- Dimensions: 12 X 12
Primary bathroom
- Level: Main
- Area: 120 Square Feet
- Dimensions: 8 X 15
Dining room
- Level: Main
- Area: 132 Square Feet
- Dimensions: 11 X 12
Family room
- Level: Main
- Area: 256 Square Feet
- Dimensions: 16 X 16
Foyer
- Level: Main
- Area: 105 Square Feet
- Dimensions: 7 X 15
Other
- Level: Main
- Area: 63 Square Feet
- Dimensions: 7 X 9
Other
- Level: Main
- Area: 63 Square Feet
- Dimensions: 7 X 9
Kitchen
- Level: Main
- Area: 132 Square Feet
- Dimensions: 11 X 12
Laundry
- Level: Lower
- Area: 266 Square Feet
- Dimensions: 14 X 19
Living room
- Level: Main
- Area: 225 Square Feet
- Dimensions: 15 X 15
Office
- Level: Lower
- Area: 117 Square Feet
- Dimensions: 9 X 13
Recreation room
- Level: Lower
- Area: 540 Square Feet
- Dimensions: 18 X 30
Storage room
- Level: Lower
- Area: 312 Square Feet
- Dimensions: 13 X 24
Storage room
- Level: Lower
- Area: 143 Square Feet
- Dimensions: 13 X 11
Heating
- Forced Air, Natural Gas
Cooling
- Central Air, Electric
Appliances
- Included: Cooktop, Dishwasher, Dryer, Double Oven, Oven, Refrigerator, Washer, Water Heater, Gas Water Heater
- Laundry: Laundry Room
Features
- Soaking Tub, Bathroom - Stall Shower, Bathroom - Tub Shower, Built-in Features, Crown Molding, Dining Area, Entry Level Bedroom, Exposed Beams, Family Room Off Kitchen, Open Floorplan, Floor Plan - Traditional, Eat-in Kitchen, Kitchen - Gourmet, Kitchen - Table Space, Primary Bath(s), Recessed Lighting, Upgraded Countertops, Walk-In Closet(s)
- Flooring: Wood
- Windows: Window Treatments
- Basement: Partially Finished
- Number of fireplaces: 1
Interior area
- Total structure area: 1,984
- Total interior livable area: 1,984 sqft
- Finished area above ground: 1,984
- Finished area below ground: 0
Video & virtual tour
Property
Parking
- Total spaces: 2
- Parking features: Inside Entrance, Garage Door Opener, Attached, Driveway
- Attached garage spaces: 2
- Has uncovered spaces: Yes
Accessibility
- Accessibility features: None
Features
- Levels: One
- Stories: 1
- Patio & porch: Deck
- Exterior features: Sidewalks
- Pool features: None
- Fencing: Partial
Lot
- Size: 0.33 Acres
- Dimensions: 80.00 x 177.00
- Features: Level
Details
- Additional structures: Above Grade, Below Grade
- Parcel number: 080070500007
- Zoning: R-80
- Special conditions: Standard
Construction
Type & style
- Home type: SingleFamily
- Architectural style: Ranch/Rambler
- Property subtype: Single Family Residence
Materials
- Frame
- Foundation: Block
Condition
- New construction: No
- Year built: 1973
Utilities & green energy
- Sewer: Public Sewer
- Water: Public
Community & HOA
Community
- Subdivision: None Available
HOA
- Has HOA: No
Location
- Region: Pennington
- Municipality: PENNINGTON BORO
Financial & listing details
- Price per square foot: $428/sqft
- Tax assessed value: $538,500
- Annual tax amount: $18,092
- Date on market: 5/1/2026
- Listing agreement: Exclusive Right To Sell
- Inclusions: Refrigerator, Dryer And Washer That Is In The Storage Room And Currently Not Installed.
- Exclusions: Swing Set, Tool Bench In The Basement, And The Currently-installed Washer Is Being Replaced With Another Washer.
- Ownership: Fee Simple
Estimated market value
$865,400
$822,000 - $909,000
$4,210/mo
Price history
| Date | Event | Price |
|---|---|---|
| 5/19/2026 | Contingent | $850,000$428/sqft |
Source: | ||
| 5/1/2026 | Listed for sale | $850,000+54.5%$428/sqft |
Source: | ||
| 1/31/2019 | Sold | $550,000$277/sqft |
Source: Public Record Report a problem | ||
| 11/12/2018 | Pending sale | $550,000$277/sqft |
Source: Callaway Henderson Sotheby's International Realty #NJME100146 Report a problem | ||
| 10/31/2018 | Listed for sale | $550,000+1.3%$277/sqft |
Source: Callaway Henderson Sotheby's International Realty #NJME100146 Report a problem | ||
| 9/3/2015 | Sold | $543,000-1.1%$274/sqft |
Source: Public Record Report a problem | ||
| 7/16/2015 | Price change | $549,000-1.8%$277/sqft |
Source: BHHS Fox & Roach #6578807 Report a problem | ||
| 6/19/2015 | Price change | $559,000-1%$282/sqft |
Source: BHHS Fox & Roach #6578807 Report a problem | ||
| 5/22/2015 | Listed for sale | $564,500-7.1%$285/sqft |
Source: BHHS Fox & Roach #6578807 Report a problem | ||
| 10/11/2007 | Sold | $607,500+115.4%$306/sqft |
Source: Public Record Report a problem | ||
| 7/9/1997 | Sold | $282,000$142/sqft |
Source: Public Record Report a problem | ||
Public tax history
| Year | Property taxes | Tax assessment |
|---|---|---|
| 2025 | $17,237 | $538,500 |
| 2024 | $17,237 +12.9% | $538,500 |
| 2023 | $15,261 +0.6% | $538,500 |
| 2022 | $15,164 +0.9% | $538,500 |
| 2021 | $15,035 +1.9% | $538,500 |
| 2020 | $14,755 +2.3% | $538,500 |
| 2019 | $14,421 -0.5% | $538,500 |
| 2018 | $14,496 -0.1% | $538,500 |
| 2017 | $14,518 +1.4% | $538,500 |
| 2016 | $14,313 +2.2% | $538,500 |
| 2015 | $14,012 +5.2% | $538,500 |
| 2014 | $13,320 +3% | $538,500 0% |
| 2013 | $12,932 +2.6% | $538,600 |
| 2012 | $12,603 +1.9% | $538,600 |
| 2011 | $12,372 +1.7% | $538,600 |
| 2010 | $12,168 | $538,600 -5.3% |
| 2009 | -- | $568,600 |
| 2008 | $11,258 +3.7% | $568,600 |
| 2007 | $10,860 | $568,600 +174.4% |
| 2006 | -- | $207,200 |
| 2005 | -- | $207,200 |
| 2004 | $7,832 | $207,200 |
| 2003 | -- | $207,200 |
| 2002 | -- | $207,200 |
| 2001 | -- | $207,200 |
Find assessor info on the county website
Monthly payment
Est. payment$--/mo
Payment breakdown
Explore the cost of this home by adjusting the details. Changes won't be saved.All calculations are estimates and provided by Zillow, Inc. for informational purposes only. Actual amounts may vary.
HOA fees may include property taxes on listings classified as Co-Ops. Contact the listing agent and/or owner for fee details.
Mortgage interest rates are dependent on a number of factors, including credit score, down payment, and repayment length. Interest rate data provided by Zillow Group Marketplace, Inc. as of 1/1/1970 from various mortgage lenders with which we have lead or other similar arrangements; the Estimated Payment is an average of those rates.
See how much you could borrow to make a competitive offer.
Climate risks
Neighborhood: 08534
Nearby schools
GreatSchools rating
- 7/10Toll Gate/Grammar Elementary SchoolGrades: PK-5Distance: 0.3 mi
- 6/10Timberlane Middle SchoolGrades: 6-8Distance: 0.9 mi
- 6/10Central High SchoolGrades: 9-12Distance: 0.7 mi
Schools provided by the listing agent
- Elementary: Toll Gate Grammar School
- Middle: Timberlane
- High: Central H.s.
- District: Hopewell Valley Regional Schools
Source: Bright MLS. This data may not be complete. We recommend contacting the local school district to confirm school assignments for this home.
A local agent can set up tours, give advice and negotiate with sellers.
A local lender can help you make sure your offer is ready when you are.
- New Jersey
- Mercer County
- Pennington
- 08534
- 317 Sked St