Step inside and you're greeted by abundant natural light pouring through expansive windows, setting a warm, inviting tone throughout the home. Every corner reflects thoughtful care, with major updates already done for you, offering modern comfort and peace of mind. The remodeled kitchen 2021 blends style and function, later enhanced with a new double oven in 2023. Most windows were replaced in 2023, along with durable CoreLuxe flooring (with added underlayment) installed throughout much of the home. The furnace and A/C were updated in 2022, and the gas fireplace has been professionally serviced with a new valve and pilot assembly. Retreat to the spacious primary suite, featuring a beautifully remodeled ensuite in 2026 with a large walk-in shower, a relaxing soaker tub, and room to unwind. The upstairs bathroom was also remodeled in 2023. Overhead, a brand-new 2026 roof includes ice and water shield protection along the eaves and valleys for lasting durability. Outside, enjoy your own private backyard oasis complete with a liner pool, with all equipment included. For hobbies, storage, equipment, or livestock, an impressive 35' x 29' shop and attached 23' x 42' barn with two stalls and a corral offer exceptional versatility. This meticulously maintained property delivers the perfect blend of modern updates, comfort, and functionality, truly move-in ready.
Sold
Price Unknown
317 Smokey Ln, Caldwell, ID 83607
4beds
3baths
2,007sqft
Single Family Residence
Built in 2001
3.42 Acres Lot
$841,300 Zestimate®
$--/sqft
$3,169 Estimated rent
Home value
$841,300
$774,000 - $909,000
$3,169/mo
Zestimate® history
Owner options
List your home for rent
$3,169/mo
Rent Zestimate®
Find your next renter with Zillow Rental Manager. Plus, with online applications, you can quickly screen prospective tenants – for free.
$3,169/mo
Rent Zestimate®
Refinance and save
Refinancing to a lower rate could help reduce your monthly payments and save thousands over the life of the loan.
Explore your selling options
Work with a Zillow partner agent
Leverage their expertise and Zillow's premium Showcase listings to get your home seen by more buyers.
Get startedList with your own agent
Get your home in front of millions of buyers by listing it on Zillow.
Learn how to do itSell it yourself
Take full control of how buyers see your home on Zillow by listing For Sale by Owner (FSBO).
List your homeWhat's special
Gas fireplaceRemodeled kitchenNew double ovenSpacious primary suiteRelaxing soaker tub
Zillow last checked:
Listing updated:
Listed by:
Brandon Makovsky Cell:208-860-8126,
Homes of Idaho
Bought with:
Debra O'harra
Homes of Idaho
Source: IMLS,MLS#: 98994356
Facts & features
Interior
Bedrooms & bathrooms
- Bedrooms: 4
- Bathrooms: 3
- Main level bathrooms: 2
- Main level bedrooms: 3
Primary bedroom
- Level: Main
- Area: 168
- Dimensions: 12 x 14
Bedroom 2
- Level: Main
- Area: 108
- Dimensions: 9 x 12
Bedroom 3
- Level: Main
- Area: 110
- Dimensions: 11 x 10
Bedroom 4
- Level: Upper
- Area: 99
- Dimensions: 9 x 11
Kitchen
- Level: Main
- Area: 144
- Dimensions: 12 x 12
Living room
- Level: Main
- Area: 594
- Dimensions: 22 x 27
Heating
- Heated, Forced Air, Natural Gas
Cooling
- Cooling
Appliances
- Included: Gas Water Heater, Dishwasher, Disposal, Double Oven, Oven/Range Built-In, Refrigerator, Gas Range
Features
- Bathroom, Sink, Bath-Master, Bed-Master Main Level, Double Vanity, Walk-In Closet(s), Quartz Counters, Number of Baths Main Level: 2, Number of Baths Upper Level: 1, Bonus Room Size: 11x13, Bonus Room Level: Upper
- Flooring: Concrete, Tile
- Has basement: No
- Has fireplace: Yes
- Fireplace features: Gas
Interior area
- Total structure area: 2,007
- Total interior livable area: 2,007 sqft
- Finished area above ground: 2,007
- Finished area below ground: 0
Property
Parking
- Total spaces: 3
- Parking features: Attached, RV Access/Parking
- Attached garage spaces: 3
Features
- Levels: Two
- Pool features: In Ground, Pool
- Fencing: Vinyl
Lot
- Size: 3.42 Acres
- Features: 1 - 4.99 AC, Garden, Irrigation Available, Chickens, Auto Sprinkler System, Full Sprinkler System
Details
- Additional structures: Shop, Corral(s)
- Parcel number: R25054010A0
Construction
Type & style
- Home type: SingleFamily
- Property subtype: Single Family Residence
Materials
- Insulation, Wood Siding
- Foundation: Crawl Space
- Roof: Architectural Style
Condition
- Year built: 2001
Utilities & green energy
- Sewer: Septic Tank
- Water: Shared Well
- Utilities for property: Water Connected
Community & HOA
Community
- Subdivision: Orchard Heights
Location
- Region: Caldwell
Financial & listing details
- Tax assessed value: $757,900
- Annual tax amount: $2,540
- Date on market: 7/17/2026
- Listing terms: Cash,Conventional,VA Loan
- Ownership: Fee Simple
Price history
Price history is unavailable.
Public tax history
| Year | Property taxes | Tax assessment |
|---|---|---|
| 2025 | $2,540 +23% | $757,900 +6.3% |
| 2024 | $2,066 -22.6% | $713,100 -1% |
| 2023 | $2,671 -7.1% | $720,400 -3.9% |
| 2022 | $2,876 -7.4% | $749,340 +45% |
| 2021 | $3,105 -22.3% | $516,900 +24.3% |
| 2020 | $3,994 -15.8% | $415,800 +3.3% |
| 2019 | $4,741 +13.2% | $402,500 +16.1% |
| 2017 | $4,188 +64.7% | $346,700 |
| 2016 | $2,543 | -- |
| 2015 | $2,543 +11.5% | -- |
| 2014 | $2,280 | $245,160 |
| 2013 | -- | -- |
| 2012 | -- | -- |
| 2011 | -- | -- |
| 2010 | -- | -- |
| 2007 | -- | -- |
| 2006 | -- | -- |
| 2005 | -- | $174,700 |
| 2004 | -- | $174,700 +5.9% |
| 2003 | -- | $164,900 +5.6% |
| 2002 | -- | $156,200 |
Find assessor info on the county website
Neighborhood: 83607
Nearby homes
- $1,014,4004 bd3 ba2.7k sqft401 Smokey Ln, Caldwell, ID 83607Off Market
- $882,6003 bd2 ba2.1k sqft5415 Bear Ln, Caldwell, ID 83607Off Market
- $850,0005 bd2 ba2.8k sqft320 W Homedale Rd, Caldwell, ID 83607Pending
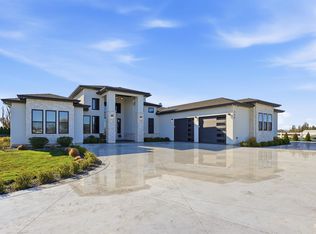
- $615,0003 bd2 ba2.1k sqft416 W Homedale Rd, Caldwell, ID 83607Off Market
- $790,3005 bd3 ba2.9k sqft221 W Pat Ln, Caldwell, ID 83607Off Market
- $523,2003 bd2 ba1.4k sqft5414 Bear Ln, Caldwell, ID 83607Off Market
- $661,6004 bd2 ba2.4k sqft5606 Bear Ln, Caldwell, ID 83607Off Market
- $754,3003 bd2 ba2.6k sqft5322 Bear Ln, Caldwell, ID 83607Off Market
Nearby schools
GreatSchools rating
- 2/10Lewis And Clark Elementary SchoolGrades: PK-4Distance: 0.9 mi
- 3/10Syringa Middle SchoolGrades: 7-8Distance: 2 mi
- 1/10Caldwell Senior High SchoolGrades: 9-12Distance: 2.1 mi
Schools provided by the listing agent
- Elementary: Lewis & Clark (Caldwell)
- Middle: Syringa Middle
- High: Caldwell
- District: Caldwell School District #132
Source: IMLS. This data may not be complete. We recommend contacting the local school district to confirm school assignments for this home.
Get a cash offer in 3 minutes
Find out how much your home could sell for in as little as 3 minutes with a no-obligation cash offer.
Estimated market value
$841,300
Get a cash offer in 3 minutes
Find out how much your home could sell for in as little as 3 minutes with a no-obligation cash offer.
Estimated market value
$841,300
- Idaho
- Canyon County
- Caldwell
- 83607
- 317 Smokey Ln
