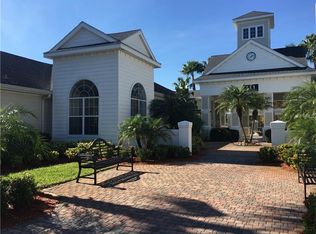
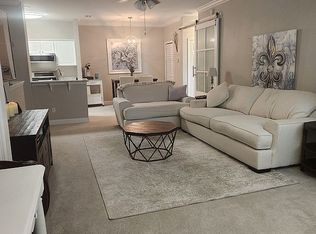
Welcome to Southern Pines in the heart of Winter Garden! This clean and well-maintained 1-bedroom, 1-bath upstairs condo offers bright, open living with a rare combination of features you won’t often find in the community. Positioned on the upper level, the home enjoys enhanced privacy and abundant natural light with windows on both sides of the building, creating an airy and inviting atmosphere throughout the open-concept living and dining area. The kitchen flows seamlessly into the main living space and features granite countertops, ample storage, and all appliances convey with the sale — making this home truly move-in ready. Enjoy peaceful views overlooking the community tennis courts and resort-style pool. Downstairs, the attached 1-car garage and generous under-stair storage closet provide exceptional storage space — a true rarity within the neighborhood. Enjoy maintenance-free living, with HOA fees covering lawn care, cable, internet and water. Spend your weekends exploring Winter Garden Village, just 1.5 miles away, or immerse yourself in the charm of historic Downtown Winter Garden, filled with cozy cafés, boutique shops, farmers markets, and more. Outdoor enthusiasts will appreciate easy access to the West Orange Trail, perfect for biking, jogging, or leisurely strolls. Commuting is effortless with quick connections to the Florida Turnpike, SR 408, and SR 429. The gated Southern Pines community offers impressive amenities, with the pool, hot tub, and clubhouse located across the street. Additional features include a covered playground, movie theater, game room, office space, outdoor kitchen with grills, tennis court, indoor basketball and racquetball courts, sand volleyball, and even a car wash station. Don’t miss your opportunity to own in one of Winter Garden’s most convenient and amenity-rich communities. Schedule your showing today.
Sold for $210,000
Zestimate®
$210,000
317 SOUTHERN PECAN CIRCLE #102, WINTER GARDEN, FL 34787
1beds
738sqft
Condominium
Built in 2005
-- sqft lot
$210,000 Zestimate®
$285/sqft
$1,571 Estimated rent
Home value
$210,000
$193,000 - $227,000
$1,571/mo
Zestimate® history
Owner options
List your home for rent
$1,571/mo
Rent Zestimate®
Find your next renter with Zillow Rental Manager. Plus, with online applications, you can quickly screen prospective tenants – for free.
$1,571/mo
Rent Zestimate®
Refinance and save
$1,879/mo
Est. payment
Refinancing to a lower rate could help reduce your monthly payments and save thousands over the life of the loan.
$1,879/mo
Est. payment
Explore your selling options
Work with a Zillow partner agent
Leverage their expertise and Zillow's premium Showcase listings to get your home seen by more buyers.
Get startedList with your own agent
Get your home in front of millions of buyers by listing it on Zillow.
Learn how to do itSell it yourself
Take full control of how buyers see your home on Zillow by listing For Sale by Owner (FSBO).
List your homeWhat's special
Tennis courtOffice spaceCovered playgroundGranite countertopsOutdoor kitchen with grillsBright open livingAmple storage
Zillow last checked:
Listing updated:
Listed by:
Anna Gay Hunter 407-446-9878,
THE REAL ESTATE COLLECTION LLC 407-656-7814
Bought with:
Kevan Patel, 3318839
CENTRAL FLORIDA REALTY MANAGEMENT LLC
Source: Stellar MLS,MLS#: O6384866 Originating MLS: Orlando Regional
Originating MLS: Orlando Regional
Facts & features
Interior
Bedrooms & bathrooms
- Bedrooms: 1
- Bathrooms: 1
- Full bathrooms: 1
Primary bedroom
- Features: Walk-In Closet(s)
- Level: Second
- Area: 144 Square Feet
- Dimensions: 12x12
Kitchen
- Features: Breakfast Bar, Pantry, Granite Counters
- Level: Second
- Area: 80 Square Feet
- Dimensions: 8x10
Living room
- Features: Ceiling Fan(s)
- Level: Second
- Area: 156 Square Feet
- Dimensions: 13x12
Heating
- Central
Cooling
- Central Air
Appliances
- Included: Dishwasher, Disposal, Dryer, Microwave, Range, Range Hood, Refrigerator, Washer
- Laundry: Laundry Closet
Features
- Ceiling Fan(s), Crown Molding, Eating Space In Kitchen, Kitchen/Family Room Combo, Living Room/Dining Room Combo, Open Floorplan, Stone Counters, Thermostat, Walk-In Closet(s)
- Flooring: Carpet, Ceramic Tile
- Doors: Outdoor Grill, Outdoor Kitchen, Outdoor Shower
- Windows: Window Treatments
- Has fireplace: No
Interior area
- Total structure area: 738
- Total interior livable area: 738 sqft
Property
Parking
- Total spaces: 1
- Parking features: Garage - Attached
- Attached garage spaces: 1
Features
- Levels: Two
- Stories: 2
- Exterior features: Basketball Court, Irrigation System, Outdoor Grill, Outdoor Kitchen, Outdoor Shower, Playground, Private Entrance, Rain Gutters, Sidewalk, Sprinkler Metered, Tennis Court(s)
- Has view: Yes
- View description: Pool, Tennis Court, Trees/Woods
Details
- Parcel number: 262227813424102
- Zoning: PUD
- Special conditions: None
Construction
Type & style
- Home type: Condo
- Architectural style: Cape Cod,Colonial,Traditional
- Property subtype: Condominium
Materials
- Vinyl Siding
- Foundation: Slab
- Roof: Shingle
Condition
- New construction: No
- Year built: 2005
Utilities & green energy
- Sewer: Public Sewer
- Water: Public
- Utilities for property: BB/HS Internet Available, Cable Available, Electricity Available, Sewer Connected, Street Lights, Water Connected
Community & HOA
Community
- Features: Buyer Approval Required, Clubhouse, Community Mailbox, Dog Park, Fitness Center, Gated Community - No Guard, Playground, Pool, Racquetball, Sidewalks, Tennis Court(s)
- Security: Fire Sprinkler System, Gated Community, Key Card Entry
- Pet fee: $0 monthly
- Subdivision: SOUTHERN PINES CONDOMINIUM
HOA
- Has HOA: Yes
- Amenities included: Basketball Court, Cable TV, Clubhouse, Fitness Center, Gated, Playground, Pool, Racquetball, Tennis Court(s)
- Services included: Cable TV, Community Pool, Internet, Maintenance Structure, Maintenance Grounds, Pool Maintenance, Sewer, Trash, Water
- HOA fee: $309 monthly
- HOA name: Shantell Marti
Location
- Region: Winter Garden
Financial & listing details
- Price per square foot: $285/sqft
- Tax assessed value: $140,200
- Annual tax amount: $245
- Date on market: 2/24/2026
- Cumulative days on market: 148 days
- Listing terms: Cash,Conventional,VA Loan
- Ownership: Fee Simple
- Total actual rent: 0
- Electric utility on property: Yes
- Road surface type: Asphalt
Price history
| Date | Event | Price |
|---|---|---|
| 8/13/2026 | Sold | $210,000-6.7%$285/sqft |
Source:  Stellar MLS #O6384866 Report a problem Stellar MLS #O6384866 Report a problem | ||
| 8/11/2026 | Listed for sale | $225,000$305/sqft |
Source: Stellar MLS #O6384866 Report a problem | ||
| 7/24/2026 | Contingent | $225,000$305/sqft |
Source: Stellar MLS #O6384866 Report a problem | ||
| 5/14/2026 | Price change | $225,000-1.3%$305/sqft |
Source: Stellar MLS #O6384866 Report a problem | ||
| 4/23/2026 | Price change | $228,000-1.7%$309/sqft |
Source: Stellar MLS #O6384866 Report a problem | ||
| 4/8/2026 | Price change | $232,000-3.3%$314/sqft |
Source: Stellar MLS #O6384866 Report a problem | ||
| 2/24/2026 | Listed for sale | $240,000+497%$325/sqft |
Source: Stellar MLS #O6384866 Report a problem | ||
| 10/8/2010 | Sold | $40,200+10.1%$54/sqft |
Source: Public Record Report a problem | ||
| 6/5/2010 | Listing removed | $36,500$49/sqft |
Source: foreclosure.com Report a problem | ||
| 5/23/2010 | Price change | $36,500$49/sqft |
Source: foreclosure.com Report a problem | ||
| 5/7/2010 | Listed for sale | -- |
Source: foreclosure.com Report a problem | ||
Public tax history
| Year | Property taxes | Tax assessment |
|---|---|---|
| 2024 | $222 +9.2% | $38,923 +3% |
| 2023 | $203 +9% | $37,789 +3% |
| 2022 | $187 +8.1% | $36,688 +3% |
| 2021 | $173 +4% | $35,619 +1.4% |
| 2020 | $166 +6.7% | $35,127 +2.3% |
| 2019 | $156 +6.1% | $34,337 +1.9% |
| 2018 | $147 | $33,697 -51.9% |
| 2017 | $147 +9.1% | $70,100 +8% |
| 2016 | $134 +7% | $64,900 +23.9% |
| 2015 | $126 +0.7% | $52,400 +10.5% |
| 2014 | $125 +10.3% | $47,400 +20.1% |
| 2013 | $113 +8.2% | $39,460 +17.1% |
| 2012 | $105 +17.7% | $33,706 +12.5% |
| 2011 | $89 -82.3% | $29,951 +3.8% |
| 2010 | $501 | $28,856 -46.6% |
| 2009 | -- | $54,000 -55.2% |
| 2008 | $1,899 -23.5% | $120,500 -23.7% |
| 2007 | $2,484 -6.7% | $157,896 +4% |
| 2006 | $2,661 | $151,810 |
Find assessor info on the county website
Neighborhood: 34787
Nearby homes
- $175,5001 bd1 ba738 sqft317 Southern Pecan Cir UNIT 101, Winter Garden, FL 34787Off Market
- $180,2001 bd1 ba738 sqft317 Southern Pecan Cir UNIT 202, Winter Garden, FL 34787Off Market

- $168,4001 bd1 ba738 sqft317 Southern Pecan Cir UNIT 201, Winter Garden, FL 34787Off Market
- $299,9002 bd2 ba1.2k sqft330 Southern Pecan Cir UNIT 207, Winter Garden, FL 34787Off Market
- $241,1002 bd2 ba1.1k sqft316 Southern Pecan Cir UNIT 102, Winter Garden, FL 34787Off Market
- $238,1002 bd2 ba1.1k sqft316 Southern Pecan Cir UNIT 103, Winter Garden, FL 34787Off Market
- $257,0002 bd2 ba1.1k sqft316 Southern Pecan Cir UNIT 107, Winter Garden, FL 34787Sold
- $304,5003 bd2 ba1.4k sqft316 Southern Pecan Cir #205, Winter Garden, FL 34787Off Market
Nearby schools
GreatSchools rating
- 6/10Sunridge Elementary SchoolGrades: PK-5Distance: 0.8 mi
- 8/10SunRidge Middle SchoolGrades: 6-8Distance: 0.9 mi
- 7/10West Orange High SchoolGrades: 9-12Distance: 1.4 mi
Schools provided by the listing agent
- Elementary: SunRidge Elementary
- Middle: SunRidge Middle
- High: West Orange High
Source: Stellar MLS. This data may not be complete. We recommend contacting the local school district to confirm school assignments for this home.
Get a cash offer in 3 minutes
Find out how much your home could sell for in as little as 3 minutes with a no-obligation cash offer.
Estimated market value
$210,000
Get a cash offer in 3 minutes
Find out how much your home could sell for in as little as 3 minutes with a no-obligation cash offer.
Estimated market value
$210,000
- Florida
- Orange County
- Winter Garden
- 34787
- 317 SOUTHERN PECAN CIRCLE Unit 102
Nearby cities
Nearby neighborhoods
Nearby zip codes
Other Winter Garden Topics
