Skip main navigation
Sold for $587,500
  • $587,500

    317 Spruce Street, Cheshire, CT 06410

    4beds
    1,974sqft
    Single Family Residence
    Built in 1970
    0.46 Acres Lot
    $636,100 Zestimate®
    $298/sqft
    $3,720 Estimated rent

    Home value

    $636,100

    $598,000 - $681,000

    $3,720/mo

    Zestimate® history
    Loading
    Loading...

    Owner options

    List your home for rent

    $3,720/mo

    Rent Zestimate®

    Find your next renter with Zillow Rental Manager. Plus, with online applications, you can quickly screen prospective tenants – for free.

    Learn more

    $3,720/mo

    Rent Zestimate®

    Refinance and save

    $4,161/mo

    Est. payment

    Refinancing to a lower rate could help reduce your monthly payments and save thousands over the life of the loan.

    See today's rates

    $4,161/mo

    Est. payment

    Explore your selling options

    Work with a Zillow partner agent

    Leverage their expertise and Zillow's premium Showcase listings to get your home seen by more buyers.

    Get started

    List with your own agent

    Get your home in front of millions of buyers by listing it on Zillow.

    Learn how to do it

    Sell it yourself

    Take full control of how buyers see your home on Zillow by listing For Sale by Owner (FSBO).

    List your home

    What's special

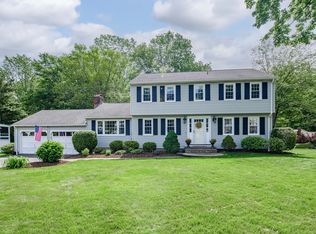
    Stunning 4 bedroom 2 and half bathroom colonial set on a picturesque lot. The home welcomes you with beautiful hardwood flooring and fresh paint. The living room is bright and spacious and great space to relax and unwind. Continuing the main level is the formal dining space which opens up in the beautiful kitchen with granite countertops, stainless steel appliances, and center island with seating. From there is the family room with brick fireplace centerpiece and exposed beams that add to the overall charm of the home. Through a set of French doors is the 3 season room, leading out to a small deck space and patio area. The rear yard has been fenced in and features a large firepit area perfect for family time or gatherings with friends and family. The upper level hosts the primary bedroom suite, with updated bathroom and his and hers closets. The 3 remaining bedrooms are generously sized with ample closet space. This stunning home is located close to shops, restaurants, Mixville park with walking trails, picnic area, basketball court, and small pond, as well as the Farmington Trail which is popular for walking and biking. Schedule your showing today!

    Zillow last checked:

    Listing updated:

    Listed by:

    Results Team At RE/MAX Rise,

    Michael Albert 203-228-3738,

    RE/MAX RISE 203-806-1435

    Bought with:

    Brian Depodesta, RES.0753988

    Coldwell Banker Realty

    Source: Smart MLS,MLS#: 24047307MLS Logo

    Facts & features

    Interior

    Bedrooms & bathrooms
    • Bedrooms: 4
    • Bathrooms: 3
    • Full bathrooms: 2
    • 1/2 bathrooms: 1
    Primary bedroom
    • Features: Full Bath, Stall Shower, Wall/Wall Carpet
    • Level: Upper
    • Area: 182.71 Square Feet
    • Dimensions: 12.1 x 15.1
    Bedroom
    • Features: Wall/Wall Carpet
    • Level: Upper
    • Area: 125.43 Square Feet
    • Dimensions: 11.1 x 11.3
    Bedroom
    • Features: Wall/Wall Carpet
    • Level: Upper
    • Area: 138.04 Square Feet
    • Dimensions: 11.6 x 11.9
    Bedroom
    • Features: Wall/Wall Carpet
    • Level: Upper
    • Area: 184.87 Square Feet
    • Dimensions: 13.3 x 13.9
    Primary bathroom
    • Level: Upper
    • Area: 32.8 Square Feet
    • Dimensions: 4.1 x 8
    Bathroom
    • Features: Remodeled, Laundry Hookup, Tile Floor
    • Level: Main
    • Area: 48.28 Square Feet
    • Dimensions: 6.8 x 7.1
    Bathroom
    • Features: Remodeled, Double-Sink, Tub w/Shower, Tile Floor
    • Level: Upper
    • Area: 51 Square Feet
    • Dimensions: 6.8 x 7.5
    Family room
    • Features: Beamed Ceilings, Fireplace, French Doors, Laminate Floor
    • Level: Main
    • Area: 290.25 Square Feet
    • Dimensions: 21.5 x 13.5
    Kitchen
    • Features: Granite Counters, Eating Space, Kitchen Island, Laminate Floor
    • Level: Main
    • Area: 140.36 Square Feet
    • Dimensions: 11.6 x 12.1
    Living room
    • Features: Laminate Floor
    • Level: Main
    • Area: 317.25 Square Feet
    • Dimensions: 23.5 x 13.5
    Heating
    • Hot Water, Oil
    Cooling
    • Central Air
    Appliances
    • Included: Electric Range, Oven/Range, Microwave, Refrigerator, Dishwasher, Washer, Dryer, Water Heater
    • Laundry: Main Level
    Features
    • Windows: Thermopane Windows
    • Basement: Full,Unfinished,Storage Space,Concrete
    • Attic: Storage,Pull Down Stairs
    • Number of fireplaces: 1
    Interior area
    • Total structure area: 1,974
    • Total interior livable area: 1,974 sqft
    • Finished area above ground: 1,974

    Property

    Parking
    • Total spaces: 4
    • Parking features: Attached, Paved, Off Street
    • Attached garage spaces: 2
    Features
    • Fencing: Full
    Lot
    • Size: 0.46 Acres
    • Features: Dry, Cleared
    Details
    • Parcel number: 2338733
    • Zoning: R-20

    Construction

    Type & style
    • Home type: SingleFamily
    • Architectural style: Colonial
    • Property subtype: Single Family Residence
    Materials
    • Vinyl Siding
    • Foundation: Concrete Perimeter
    • Roof: Asphalt
    Condition
    • New construction: No
    • Year built: 1970

    Utilities & green energy

    • Sewer: Public Sewer
    • Water: Public
    Green energy
    • Energy efficient items: Ridge Vents, Windows

    Community & neighborhood

    Community
    • Community features: Basketball Court, Near Public Transport, Golf, Health Club, Library, Park, Pool
    Location
    • Region: Cheshire

    Price history

    DateEventPrice
    10/23/2024Sold$587,500-2.1%$298/sqft
    Source: Smart MLS #24047307 Report a problem
    9/17/2024Listed for sale$599,900+66.6%$304/sqft
    Source: Smart MLS #24047307 Report a problem
    12/31/2009Sold$360,000-4%$182/sqft
    Source: Smart MLS #N296284 Report a problem
    11/7/2009Listed for sale$374,900+25%$190/sqft
    Source: Coldwell Banker Res Brokerage #N296284 Report a problem
    6/4/2007Sold$300,000+68.1%$152/sqft
    Source: Public Record Report a problem
    8/13/1993Sold$178,500$90/sqft
    Source: Public Record Report a problem

    Public tax history

    YearProperty taxesTax assessment
    2025$8,165 +8.3%$274,540
    2024$7,539 +4.7%$274,540 +33.8%
    2023$7,200 +2.2%$205,200
    2022$7,042 +1.8%$205,200
    2021$6,919 0%$205,200
    2020$6,919 +1.5%$205,200
    2019$6,817 +1.2%$205,200 -0.6%
    2018$6,735 +2.1%$206,480
    2017$6,595 +2.4%$206,480
    2016$6,440 +1.6%$206,480
    2015$6,337 +1.5%$206,480
    2014$6,246 +1.1%$206,480 -7.7%
    2013$6,177 +1.4%$223,790
    2012$6,094 +1.4%$223,790
    2011$6,009 +1.3%$223,790
    2010$5,930 +1.7%$223,790
    2009$5,830 -2%$223,790 +5.5%
    2008$5,951 +1.6%$212,140
    2007$5,855 +1.6%$212,140
    2006$5,760 +1.9%$212,140
    2005$5,654 +23.3%$212,140 +49.2%
    2002$4,586 +24%$142,200 +6.9%
    1997$3,697 $133,000

    Find assessor info on the county website

    Neighborhood: 06410

    Nearby schools

    GreatSchools rating
    Schools provided by the listing agent
    • Elementary: Highland
    • Middle: Dodd
    • High: Cheshire

    Source: Smart MLS. This data may not be complete. We recommend contacting the local school district to confirm school assignments for this home.

    Get pre-qualified for a loan
    At Zillow Home Loans, we can pre-qualify you in as little as 5 minutes with no impact to your credit score.

    An equal housing lender. NMLS #10287.

    Sell for more on Zillow
    Get a Zillow Showcase℠ listing at no additional cost and you could sell for .
    $636,100
    2% more
    +$12,722
    With Zillow Showcase(estimated)
    $648,822