Welcome to your own private oasis and entertainer’s dream in the heart of Five Forks! Perfectly positioned with lush landscaping and no neighbors overlooking your backyard, this home offers a rare combination of privacy and convenience just steps from the center of Five Forks. The backyard retreat was designed to be enjoyed year-round and features a custom outdoor wood-burning fireplace beneath a covered pergola, spacious entertaining areas, a brand-new privacy fence and gate, additional gated parking for a boat, RV, or camper, and plenty of room to add a future pool. Inside, this light-filled home offers soaring vaulted ceilings and beautiful hardwood floors throughout most of the home, with plush carpeting in two guest bedrooms. Custom plantation shutters throughout the main living spaces and office add warmth and timeless character. The main-level Owner’s Suite connects directly to the office through a private access door, creating flexibility for work-from-home living or a private retreat. Custom closet systems throughout the home provide exceptional storage, while the oversized garage features custom shelving and exceptionally high ceilings for added functionality. Extensively updated since 2023, this home showcases thoughtful improvements inside and out, including a smart water heater, brand-new upstairs HVAC system with all-new ductwork, crawlspace dehumidifier with custom access doors, updated electrical, enhanced plumbing upgrades, updated lighting and fixtures, vanities in the primary and guest baths, new shower plumbing and fixtures, freshly painted primary bedroom, smart front door lock, wired Ring doorbell system with floodlights around the property, and an ADT security system. Outdoor upgrades continue with pergola roof improvements and staining, freshly stained decking with added solar lighting, reinforced and stained shutters, updated garage door finishes, upgraded exterior lighting, new porch stone accents, over one ton of decorative river rock landscaping additions, and more. Additional highlights include an LG high-end front-loading washer and dryer that convey. Enjoy community amenities including a pool, tennis and pickleball courts, extremely low HOA fees, and a close-knit neighborhood offering community events throughout the year. Furniture is available and negotiable. A truly special Five Forks home where extensive updates, privacy, and lifestyle come together.
Sold for $495,000
Zillow last checked:
Listing updated:
Bought with:
Angela Bauer
Abercrombie and Associates
Source: Greater Greenville AOR,MLS#: 1592613
Price history
| Date | Event | Price |
|---|---|---|
| 7/6/2026 | Sold | $495,000-0.8%$188/sqft |
Source:  Greater Greenville AOR #1592613 Report a problem Greater Greenville AOR #1592613 Report a problem | ||
| 6/7/2026 | Contingent | $499,000$190/sqft |
Source: Greater Greenville AOR #1592613 Report a problem | ||
| 5/22/2026 | Listed for sale | $499,000-5%$190/sqft |
Source: Greater Greenville AOR #1592613 Report a problem | ||
| 11/16/2025 | Listing removed | $525,000$199/sqft |
Source: Greater Greenville AOR #1567394 Report a problem | ||
| 10/22/2025 | Price change | $525,000-0.9%$199/sqft |
Source: Greater Greenville AOR #1567394 Report a problem | ||
| 8/25/2025 | Listed for sale | $530,000+23.3%$201/sqft |
Source: Greater Greenville AOR #1567394 Report a problem | ||
| 10/24/2022 | Sold | $430,000+7.5%$163/sqft |
Source: Greater Greenville AOR #1479164 Report a problem | ||
| 8/14/2022 | Pending sale | $399,900$152/sqft |
Source: Greater Greenville AOR #1479164 Report a problem | ||
| 8/12/2022 | Listed for sale | $399,900+27%$152/sqft |
Source: Greater Greenville AOR #1479164 Report a problem | ||
| 8/31/2020 | Sold | $315,000-1.6%$120/sqft |
Source: Greater Greenville AOR #1422364 Report a problem | ||
| 8/4/2020 | Pending sale | $320,000$122/sqft |
Source: Palmetto Home Real Estate #1422364 Report a problem | ||
| 7/30/2020 | Price change | $320,000+1.6%$122/sqft |
Source: Palmetto Home Real Estate #1422364 Report a problem | ||
| 7/12/2020 | Pending sale | $315,000$120/sqft |
Source: Palmetto Home Real Estate #1422364 Report a problem | ||
| 7/11/2020 | Listed for sale | $315,000+2000%$120/sqft |
Source: Palmetto Home Real Estate #1422364 Report a problem | ||
| 7/6/2005 | Sold | $15,000+1400%$6/sqft |
Source: Public Record Report a problem | ||
| 3/10/2005 | Sold | $1,000-93.1% |
Source: Public Record Report a problem | ||
| 10/30/2003 | Sold | $14,500-3.3%$6/sqft |
Source: Public Record Report a problem | ||
| 10/7/2002 | Sold | $15,000+30.4%$6/sqft |
Source: Public Record Report a problem | ||
| 5/18/1999 | Sold | $11,500$4/sqft |
Source: Public Record Report a problem | ||
Nearby homes
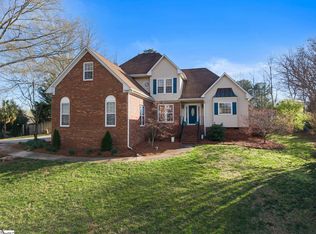
- $421,0004 bd3 ba2.4k sqft313 Squires Creek Rd, Simpsonville, SC 29681Sold
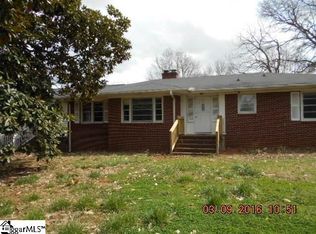
- $422,6003 bd2 ba3.3k sqft300 Five Forks Rd, Simpsonville, SC 29681Off Market
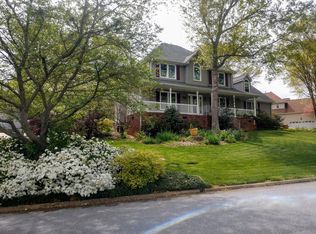
- $404,9004 bd3 ba2.5k sqft309 Squires Creek Rd, Simpsonville, SC 29681Off Market
- $209,1003 bd2 ba1k sqft405 Crestridge Dr, Simpsonville, SC 29681Off Market
Get a cash offer in 3 minutes
Find out how much your home could sell for in as little as 3 minutes with a no-obligation cash offer.
Estimated market value
$497,700
