Welcome to 317 Sterling Circle. It's rare a RANCH model comes up in this desirable subdivision, let alone, a prestigious looking one. From the minute you pull up you will see how beautiful the landscaping is and the front porch is a great place to start to take it all in. It welcomes guests into a thoughtfully designed open-concept layout filled with warmth and elegance. A gracious entry has a striking art niche and leads into the elegant living room, where expansive windows frame views of the inviting front porch. Just beyond, the stunning dining room features tray ceilings and beautiful columns that define the space with architectural distinction. Adjacent to the dining room is a true butler's pantry complete with a wet bar, wine refrigerator, and abundant prep space - perfect for seamless entertaining. The custom eat-in kitchen is ideally positioned off the butler's pantry and boasts 40" solid maple cabinetry, granite countertops, a center island, breakfast bar, and premium Stainless steel appliances including a double oven, range, built-in microwave, and dishwashers. A sliding door leads to the brick patio, while the kitchen flows effortlessly into the expansive family room featuring oversized windows overlooking the yard and a stunning fireplace with an updated mantle. Hardwood floors extend throughout the main living areas, and a spacious laundry room with folding counter adds everyday convenience. The thoughtfully designed floor plan places the luxurious primary suite in its own private wing. This serene retreat offers ample space for a king-size bed, beautiful backyard views, and direct access to the spa-like bath featuring double vanities, a Kohler jetted tub, multi-head shower with seating, and an extraordinary walk-in closet with custom organizers. On the opposite wing, two generously sized bedrooms share a full hall bath with double vanity and shower/tub combination. The fully finished lower level provides exceptional additional living space, including a dry bar, fourth and fifth bedroom, media area, full bath, and remarkable storage. A two-car attached garage completes the home. Step outside to your private, fenced backyard oasis featuring professional landscaping, lush garden beds, extensive multi-level stone patios with built-in lighting, and an in-ground irrigation system. This exceptional home blends timeless craftsmanship, thoughtful design, and modern updates - truly move-in ready.
Closed
$600,000
317 Sterling Cir, Cary, IL 60013
5beds
4,932sqft
Single Family Residence
Built in 2004
0.26 Acres Lot
$-- Zestimate®
$122/sqft
$3,560 Estimated rent
Home value
Not available
Estimated sales range
Not available
$3,560/mo
Zestimate® history
Owner options
List your home for rent
$3,560/mo
Rent Zestimate®
Find your next renter with Zillow Rental Manager. Plus, with online applications, you can quickly screen prospective tenants – for free.
$3,560/mo
Rent Zestimate®
Refinance and save
$5,273/mo
Est. payment
Refinancing to a lower rate could help reduce your monthly payments and save thousands over the life of the loan.
$5,273/mo
Est. payment
Explore your selling options
Work with a Zillow partner agent
Leverage their expertise and Zillow's premium Showcase listings to get your home seen by more buyers.
Get startedList with your own agent
Get your home in front of millions of buyers by listing it on Zillow.
Learn how to do itSell it yourself
Take full control of how buyers see your home on Zillow by listing For Sale by Owner (FSBO).
List your homeWhat's special
In-ground irrigation systemThoughtfully designed open-concept layoutProfessional landscapingTwo-car attached garagePrivate fenced backyard oasisFront porchLush garden beds
Zillow last checked:
Listing updated:
Listed by:
Kathie Allen 847-514-4071,
RE/MAX Plaza
Bought with:
Jamie Hering, CSC
Coldwell Banker Realty
Source: MRED as distributed by MLS GRID,MLS#: 12581211
Facts & features
Interior
Bedrooms & bathrooms
- Bedrooms: 5
- Bathrooms: 3
- Full bathrooms: 3
Rooms
- Room types: Bedroom 5, Recreation Room, Foyer, Storage, Pantry
Primary bedroom
- Features: Flooring (Hardwood), Window Treatments (All), Bathroom (Full, Double Sink, Shower Only, Whirlpool)
- Level: Main
- Area: 260 Square Feet
- Dimensions: 20X13
Bedroom 2
- Features: Flooring (Hardwood), Window Treatments (All)
- Level: Main
- Area: 132 Square Feet
- Dimensions: 12X11
Bedroom 3
- Features: Flooring (Hardwood), Window Treatments (All)
- Level: Main
- Area: 144 Square Feet
- Dimensions: 12X12
Bedroom 4
- Features: Flooring (Carpet), Window Treatments (All)
- Level: Basement
- Area: 210 Square Feet
- Dimensions: 15X14
Bedroom 5
- Features: Flooring (Carpet), Window Treatments (All)
- Level: Basement
- Area: 195 Square Feet
- Dimensions: 15X13
Bar entertainment
- Features: Flooring (Carpet)
- Level: Basement
- Area: 210 Square Feet
- Dimensions: 15X14
Dining room
- Features: Flooring (Hardwood)
- Level: Main
- Area: 156 Square Feet
- Dimensions: 13X12
Family room
- Features: Flooring (Hardwood), Window Treatments (All)
- Level: Main
- Area: 342 Square Feet
- Dimensions: 19X18
Foyer
- Features: Flooring (Parquet)
- Level: Main
- Area: 77 Square Feet
- Dimensions: 11X07
Kitchen
- Features: Kitchen (Eating Area-Breakfast Bar, Eating Area-Table Space, Island, Pantry-Butler, Pantry-Closet, Breakfast Room, Custom Cabinetry, Granite Counters, Updated Kitchen), Flooring (Porcelain Tile), Window Treatments (All)
- Level: Main
- Area: 336 Square Feet
- Dimensions: 24X14
Laundry
- Features: Flooring (Porcelain Tile)
- Level: Main
- Area: 72 Square Feet
- Dimensions: 9X8
Living room
- Features: Flooring (Hardwood), Window Treatments (All)
- Level: Main
- Area: 195 Square Feet
- Dimensions: 15X13
Pantry
- Features: Flooring (Hardwood)
- Level: Main
- Area: 55 Square Feet
- Dimensions: 11X05
Recreation room
- Features: Flooring (Carpet), Window Treatments (All)
- Level: Basement
- Area: 360 Square Feet
- Dimensions: 20X18
Storage
- Features: Flooring (Vinyl)
- Level: Basement
- Area: 1147 Square Feet
- Dimensions: 37X31
Heating
- Natural Gas, Forced Air
Cooling
- Central Air
Appliances
- Included: Double Oven, Range, Microwave, Dishwasher, Refrigerator, Washer, Dryer, Disposal, Stainless Steel Appliance(s), Wine Refrigerator, Cooktop, Oven, Range Hood, Water Purifier, Water Purifier Owned, Gas Cooktop, Humidifier
- Laundry: Main Level, In Unit, Sink
Features
- 1st Floor Bedroom, 1st Floor Full Bath, Built-in Features, Walk-In Closet(s), Coffered Ceiling(s), Open Floorplan, Granite Counters, Separate Dining Room, Pantry
- Flooring: Hardwood
- Windows: Drapes
- Basement: Finished,Egress Window,9 ft + pour,Rec/Family Area,Sleeping Area,Storage Space,Full
- Attic: Unfinished
- Number of fireplaces: 1
- Fireplace features: Attached Fireplace Doors/Screen, Electric, Gas Log, Family Room
Interior area
- Total structure area: 2,466
- Total interior livable area: 4,932 sqft
Property
Parking
- Total spaces: 2
- Parking features: Asphalt, Garage Door Opener, Yes, Garage Owned, Attached, Garage
- Attached garage spaces: 2
- Has uncovered spaces: Yes
Accessibility
- Accessibility features: No Disability Access
Features
- Stories: 1
- Patio & porch: Patio
- Exterior features: Lighting
- Fencing: Fenced,Wood
Lot
- Size: 0.26 Acres
- Dimensions: 70X160X70X164
- Features: Landscaped, Level
Details
- Additional structures: None
- Parcel number: 1901451007
- Special conditions: None
- Other equipment: Water-Softener Owned, TV-Cable, Ceiling Fan(s), Sump Pump, Sprinkler-Lawn, Radon Mitigation System
Construction
Type & style
- Home type: SingleFamily
- Architectural style: Ranch
- Property subtype: Single Family Residence
Materials
- Vinyl Siding, Brick
- Foundation: Concrete Perimeter
- Roof: Asphalt
Condition
- New construction: No
- Year built: 2004
Details
- Builder model: Custom Ranch
Utilities & green energy
- Electric: Circuit Breakers, 200+ Amp Service
- Sewer: Public Sewer
- Water: Public
Community & HOA
Community
- Features: Park, Tennis Court(s), Curbs, Sidewalks, Street Lights, Street Paved
- Security: Carbon Monoxide Detector(s)
- Subdivision: Sterling Ridge
HOA
- Has HOA: Yes
- Services included: None
- HOA fee: $800 annually
Location
- Region: Cary
Financial & listing details
- Price per square foot: $122/sqft
- Tax assessed value: $525,459
- Annual tax amount: $12,970
- Date on market: 3/9/2026
- Listing terms: Conventional
- Ownership: Fee Simple w/ HO Assn.
Price history
| Date | Event | Price |
|---|---|---|
| 4/20/2026 | Sold | $600,000+4.4%$122/sqft |
Source:  MRED as distributed by MLS GRID #12581211 Report a problem MRED as distributed by MLS GRID #12581211 Report a problem | ||
| 3/10/2026 | Contingent | $574,900$117/sqft |
Source: MRED as distributed by MLS GRID #12581211 Report a problem | ||
| 3/9/2026 | Listed for sale | $574,900+32.2%$117/sqft |
Source: MRED as distributed by MLS GRID #12581211 Report a problem | ||
| 9/23/2021 | Sold | $435,000+1.2%$88/sqft |
Source: MRED as distributed by MLS GRID #11182218 Report a problem | ||
| 7/18/2006 | Sold | $430,000+12.3%$87/sqft |
Source: Public Record Report a problem | ||
| 8/2/2004 | Sold | $382,990$78/sqft |
Source: Public Record Report a problem | ||
Public tax history
| Year | Property taxes | Tax assessment |
|---|---|---|
| 2025 | $13,408 +3.4% | $175,153 +8.1% |
| 2024 | $12,970 +2.3% | $162,013 +11.8% |
| 2023 | $12,672 -5.4% | $144,900 +1.3% |
| 2022 | $13,396 +9.4% | $143,064 +7.3% |
| 2021 | $12,247 +3% | $133,282 +3.7% |
| 2020 | $11,892 | $128,564 +4.5% |
| 2019 | -- | $123,051 +8.2% |
| 2018 | $11,017 +1.8% | $113,673 +6.2% |
| 2017 | $10,818 +101.2% | $107,087 +6.6% |
| 2016 | $5,376 | $100,438 -3.1% |
| 2013 | $5,376 | $103,646 -14.7% |
| 2011 | -- | $121,493 -6.4% |
| 2010 | -- | $129,841 -9.4% |
| 2009 | -- | $143,249 |
| 2008 | -- | $143,249 +17.4% |
| 2006 | -- | $122,067 +4.9% |
| 2005 | $8,188 +98.3% | $116,387 +106.5% |
| 2004 | $4,129 +213.4% | $56,361 +235% |
| 2003 | $1,317 +3.6% | $16,825 +7% |
| 2002 | $1,272 | $15,724 |
Find assessor info on the county website
Neighborhood: 60013
Nearby homes
- $514,0003 bd3 ba2.9k sqft313 Sterling Cir, Cary, IL 60013Off Market
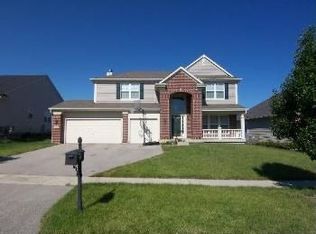
- $567,2004 bd2 ba3.1k sqft321 Sterling Cir, Cary, IL 60013Off Market
- $546,1003 bd2 ba2.4k sqft309 Sterling Cir, Cary, IL 60013Off Market
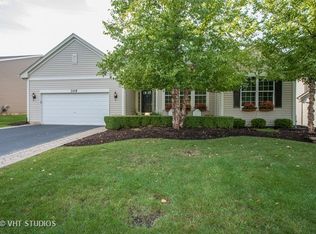
- $548,9003 bd2 ba2.2k sqft305 Sterling Cir, Cary, IL 60013Off Market
- $697,1005 bd4 ba3.9k sqft316 Sterling Cir, Cary, IL 60013Off Market
- $570,1004 bd3 ba2.4k sqft312 Sterling Cir, Cary, IL 60013Off Market
- $593,4005 bd4 ba3.2k sqft320 Sterling Cir, Cary, IL 60013Off Market
- $589,0003 bd4 ba3.2k sqft308 Sterling Cir, Cary, IL 60013Off Market
Nearby schools
GreatSchools rating
- 7/10Deer Path Elementary SchoolGrades: K-5Distance: 0.4 mi
- 7/10Cary Jr High SchoolGrades: 6-8Distance: 0.4 mi
- 10/10Cary-Grove Community High SchoolGrades: 9-12Distance: 0.6 mi
Schools provided by the listing agent
- Elementary: Deer Path Elementary School
- Middle: Cary Junior High School
- High: Cary-Grove Community High School
- District: 26
Source: MRED as distributed by MLS GRID. This data may not be complete. We recommend contacting the local school district to confirm school assignments for this home.


Get pre-qualified for a loan
At Zillow Home Loans, we can pre-qualify you in as little as 5 minutes with no impact to your credit score.An equal housing lender. NMLS #10287.
- Illinois
- McHenry County
- Cary
- 60013
- 317 Sterling Cir
