The front courtyard leads to a double door entry that opens into a very desirable Hearthwood floor plan that flows well for entertaining. Tall ceilings and windows throughout for extra sunlight to brighten the interior. The impressive living room is at the center of the home with crown molding and large windows. An elegant formal dining area is adjacent to the spacious kitchen that has an abundance of granite counter space with Cherrywood cabinets and rollout shelves. The kitchen is open to the family room with a gas log fireplace and a view of the private backyard. Enormous primary suite has a bay window, space for a sitting area and direct access to the backyard. The suite has adjoining bathroom has double sinks, a wide shower, luxurious soaking tub and 2 walk-in closets. Oversized laundry room with cabinets, sink and closet. Large garage has a golf cart bay with charging plug and rows of cabinets. Relax on the patio & enjoy the beautiful private backyard. Located in the desirable 55+ active adult Del Webb community with 2 golf courses, Timbers restaurant, indoor and outdoor pools, fitness center, tennis, pickle ball, bocce, billiards, social clubs. Come live the good life.
Closed
$740,000
317 Stonework Ct, Roseville, CA 95747
3beds
2,362sqft
Single Family Residence
Built in 1996
8,651 Square Feet Lot
$744,100 Zestimate®
$313/sqft
$3,195 Estimated rent
Home value
$744,100
$685,000 - $811,000
$3,195/mo
Zestimate® history
Owner options
List your home for rent
$3,195/mo
Rent Zestimate®
Find your next renter with Zillow Rental Manager. Plus, with online applications, you can quickly screen prospective tenants – for free.
$3,195/mo
Rent Zestimate®
Refinance and save
$5,377/mo
Est. payment
Refinancing to a lower rate could help reduce your monthly payments and save thousands over the life of the loan.
$5,377/mo
Est. payment
Explore your selling options
Work with a Zillow partner agent
Leverage their expertise and Zillow's premium Showcase listings to get your home seen by more buyers.
Get startedList with your own agent
Get your home in front of millions of buyers by listing it on Zillow.
Learn how to do itSell it yourself
Take full control of how buyers see your home on Zillow by listing For Sale by Owner (FSBO).
List your homeWhat's special
Front courtyardEnormous primary suiteBeautiful private backyardLuxurious soaking tubHearthwood floor planTall ceilingsCrown molding
Zillow last checked:
Listing updated:
Listed by:
Lenora Harrison DRE #01229917 916-765-4188,
GUIDE Real Estate,
Larry Pearson DRE #01938527 916-521-6516,
GUIDE Real Estate
Bought with:
Clif Hagstedt, DRE #01469931
Windermere Signature Properties Sierra Oaks
Source: MetroList Services of CA,MLS#: 225007105Originating MLS: MetroList Services, Inc.
Facts & features
Interior
Bedrooms & bathrooms
- Bedrooms: 3
- Bathrooms: 3
- Full bathrooms: 2
- Partial bathrooms: 1
Primary bedroom
- Features: Ground Floor
Primary bathroom
- Features: Shower Stall(s), Double Vanity, Walk-In Closet(s)
Dining room
- Features: Dining/Living Combo
Kitchen
- Features: Pantry Cabinet, Quartz Counter, Kitchen Island
Heating
- Central, Fireplace Insert, Gas
Cooling
- Ceiling Fan(s), Central Air
Appliances
- Included: Free-Standing Gas Oven, Range Hood, Ice Maker, Dishwasher, Disposal, Microwave
- Laundry: Cabinets, Ground Floor
Features
- Flooring: Carpet, Laminate
- Number of fireplaces: 1
- Fireplace features: Living Room, Gas Log
Interior area
- Total interior livable area: 2,362 sqft
Property
Parking
- Total spaces: 2
- Parking features: Garage Door Opener, Garage Faces Front
- Garage spaces: 2
Features
- Stories: 1
- Has private pool: Yes
- Pool features: Membership Fee, Community, Fenced, Gas Heat, Gunite, Indoor
- Fencing: Back Yard,Fenced,Wood
Lot
- Size: 8,651 Square Feet
- Features: Auto Sprinkler F&R, Landscape Back, Landscape Front
Details
- Parcel number: 478230025000
- Zoning description: R
- Special conditions: Standard
Construction
Type & style
- Home type: SingleFamily
- Architectural style: Contemporary
- Property subtype: Single Family Residence
Materials
- Ceiling Insulation, Stucco, Frame, Glass, Wall Insulation, Wood
- Foundation: Concrete, Slab
- Roof: Tile
Condition
- Year built: 1996
Details
- Builder name: Del Webb
Utilities & green energy
- Sewer: In & Connected, Public Sewer
- Water: Meter on Site, Water District, Meter Required
- Utilities for property: Cable Available, Internet Available, Natural Gas Available, Natural Gas Connected
Community & HOA
Community
- Senior community: Yes
HOA
- Has HOA: Yes
- Amenities included: Pool, Putting Green(s), Recreation Room, Golf Course, Greenbelt, Gym, Park
- Services included: Pool
- HOA fee: $639 quarterly
Location
- Region: Roseville
Financial & listing details
- Price per square foot: $313/sqft
- Tax assessed value: $754,800
- Price range: $734K - $740K
- Date on market: 7/5/2025
Price history
| Date | Event | Price |
|---|---|---|
| 2/25/2025 | Sold | $740,000+0.8%$313/sqft |
Source: MetroList Services of CA #225007105 Report a problem | ||
| 2/5/2025 | Pending sale | $734,000$311/sqft |
Source: MetroList Services of CA #225007105 Report a problem | ||
| 2/4/2025 | Listed for sale | $734,000+34.7%$311/sqft |
Source: MetroList Services of CA #225007105 Report a problem | ||
| 8/29/2017 | Sold | $545,000-0.9%$231/sqft |
Source: MetroList Services of CA #17048894 Report a problem | ||
| 8/3/2017 | Listed for sale | $549,900+90.9%$233/sqft |
Source: Keller Williams Realty #17048894 Report a problem | ||
| 6/14/1996 | Sold | $288,000$122/sqft |
Source: Public Record Report a problem | ||
Public tax history
| Year | Property taxes | Tax assessment |
|---|---|---|
| 2026 | -- | $754,800 +21.7% |
| 2025 | $6,503 +1.4% | $620,111 +2% |
| 2024 | $6,414 +1.1% | $607,953 +2% |
| 2023 | $6,345 -0.2% | $596,034 +2% |
| 2022 | $6,357 -0.6% | $584,348 +2% |
| 2021 | $6,394 +0.7% | $572,891 +1% |
| 2020 | $6,347 | $567,018 +2% |
| 2019 | $6,347 +5.2% | $555,900 +2% |
| 2018 | $6,032 +32.7% | $545,000 +33.1% |
| 2017 | $4,546 +2.7% | $409,538 +2% |
| 2016 | $4,427 +1.9% | $401,509 +1.5% |
| 2015 | $4,346 +1.7% | $395,479 +2% |
| 2014 | $4,276 | $387,733 +0.5% |
| 2013 | -- | $385,982 +2% |
| 2012 | -- | $378,415 +2% |
| 2011 | -- | $370,996 +0.8% |
| 2010 | -- | $368,225 -0.2% |
| 2009 | -- | $369,101 +2% |
| 2008 | -- | $361,865 +2% |
| 2007 | -- | $354,770 +2% |
| 2006 | -- | $347,814 +2% |
| 2005 | -- | $340,995 +2% |
| 2004 | -- | $334,310 +1.9% |
| 2003 | -- | $328,184 +2% |
| 2002 | -- | $321,750 +2% |
| 2001 | -- | $315,442 +2% |
| 2000 | -- | $309,258 |
Find assessor info on the county website
Neighborhood: Sun City
Nearby homes
- $722,6003 bd3 ba2.2k sqft309 Stonework Ct, Roseville, CA 95747Off Market
- $772,7003 bd2 ba2.5k sqft325 Stonework Ct, Roseville, CA 95747Off Market
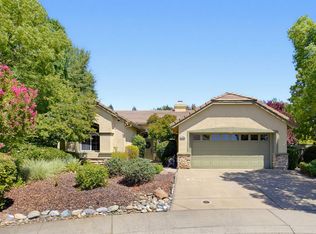
- $630,0002 bd2 ba1.6k sqft216 Navarretia Ct, Roseville, CA 95747For Sale
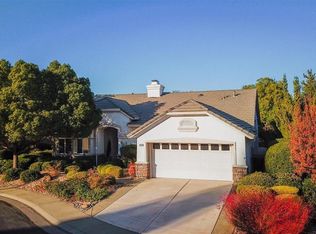
- $585,9002 bd2 ba1.7k sqft208 Navarretia Ct, Roseville, CA 95747Off Market
- $684,0003 bd3 ba2.3k sqft301 Stonework Ct, Roseville, CA 95747Sold
- $713,6003 bd3 ba2.2k sqft333 Stonework Ct, Roseville, CA 95747Off Market
- $714,7003 bd3 ba2.2k sqft308 Stonework Ct, Roseville, CA 95747Off Market
- $729,2003 bd3 ba2.2k sqft316 Stonework Ct, Roseville, CA 95747Off Market
Nearby schools
GreatSchools rating
- 9/10Quail Glen Elementary SchoolGrades: K-5Distance: 1.1 mi
- 6/10Silverado Middle SchoolGrades: 6-8Distance: 1.6 mi
- 9/10Woodcreek High SchoolGrades: 9-12Distance: 1.2 mi
Get a cash offer in 3 minutes
Find out how much your home could sell for in as little as 3 minutes with a no-obligation cash offer.
Estimated market value
$744,100
Get a cash offer in 3 minutes
Find out how much your home could sell for in as little as 3 minutes with a no-obligation cash offer.
Estimated market value
$744,100
- California
- Placer County
- Roseville
- 95747
- Sun City
- 317 Stonework Ct
