Skip main navigation
Sold for $505,000
  • $505,000

    317 Sturgess Ct, Glassboro, NJ 08028

    3beds
    1,956sqft
    Single Family Residence
    Built in 2016
    6,142 Square Feet Lot
    $509,000 Zestimate®
    $258/sqft
    $3,327 Estimated rent

    Home value

    $509,000

    $463,000 - $560,000

    $3,327/mo

    Zestimate® history
    Loading
    Loading...

    Owner options

    List your home for rent

    $3,327/mo

    Rent Zestimate®

    Find your next renter with Zillow Rental Manager. Plus, with online applications, you can quickly screen prospective tenants – for free.

    Learn more

    $3,327/mo

    Rent Zestimate®

    Refinance and save

    $3,897/mo

    Est. payment

    Refinancing to a lower rate could help reduce your monthly payments and save thousands over the life of the loan.

    See today's rates

    $3,897/mo

    Est. payment

    Explore your selling options

    Work with a Zillow partner agent

    Leverage their expertise and Zillow's premium Showcase listings to get your home seen by more buyers.

    Get started

    List with your own agent

    Get your home in front of millions of buyers by listing it on Zillow.

    Learn how to do it

    Sell it yourself

    Take full control of how buyers see your home on Zillow by listing For Sale by Owner (FSBO).

    List your home

    What's special

    Beautiful kitchenRecessed lightingBeautifully tiled ensuite bathSprawling warm hardwood floorsFresh neutral paintVersatile office or denPantry for extra storage
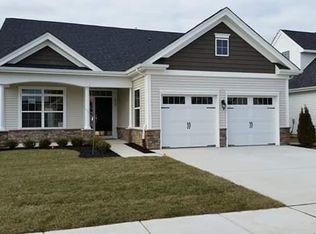
    Welcome to The Village Grande – a premier active adult community where comfort meets convenience! This meticulous home is perfectly situated with a neighboring serene park-like setting, offering a peaceful backdrop and easy access to all the community’s top amenities. Step inside the inviting foyer and be greeted by sprawling, warm hardwood floors that flow throughout much of the living space. To the front of the home, you’ll find a versatile office or den featuring brand-new carpet and fresh neutral paint—perfect for quiet mornings or creative pursuits. The spacious dining room is just lovely for special family gatherings. The beautiful kitchen boasts 42" cabinetry, granite countertops, a large center island, recessed lighting, a stylish tile backsplash, and a pantry for extra storage. Enjoy your morning coffee in the cheerful breakfast nook filled with natural light. The living room offers an inviting atmosphere with its gas fireplace flanked by custom built-in shelving and sliding glass doors that lead to a lovely patio surrounded by mature landscaping—the perfect spot for relaxing or entertaining outdoors. As an added bonus all appliances are INCLUDED! The primary suite features hardwood flooring, a walk-in closet, and a beautifully tiled ensuite bath with a large walk-in shower. A second generously sized bedroom with brand-new carpet provides comfort for guests or hobbies. Enjoy easy one-story living with lawn maintenance included, and indulge in a resort-style lifestyle with access to the clubhouse, community pool, tennis, fitness center, and plenty of planned activities. Conveniently located just off Route 55, you’re only minutes from downtown Mullica Hill, Rowan University, and all the shopping and dining of Rowan Boulevard. ✨ Meticulous. Move-in ready. Perfectly placed. Your new lifestyle begins here at The Village Grande!

    Zillow last checked:

    Listing updated:

    Listed by:

    Patricia Settar 856-297-5790,

    BHHS Fox & Roach-Mullica Hill South

    Bought with:

    NON MEMBER, 0225194075

    Non Subscribing Office

    Source: Bright MLS,MLS#: NJGL2065828MLS Logo

    Facts & features

    Interior

    Bedrooms & bathrooms
    • Bedrooms: 3
    • Bathrooms: 2
    • Full bathrooms: 2
    • Main level bathrooms: 2
    • Main level bedrooms: 3
    Basement
    • Area: 0
    Heating
    • Forced Air, Natural Gas
    Cooling
    • Central Air, Electric
    Appliances
    • Included: Microwave, Dishwasher, Disposal, Oven/Range - Gas, Refrigerator, Washer, Dryer, Tankless Water Heater
    Features
    • Dining Area, Family Room Off Kitchen, Formal/Separate Dining Room, Eat-in Kitchen, Pantry, Recessed Lighting, Primary Bath(s), Upgraded Countertops, Walk-In Closet(s)
    • Flooring: Carpet, Ceramic Tile, Hardwood, Wood
    • Windows: Window Treatments
    • Has basement: No
    • Number of fireplaces: 1
    • Fireplace features: Gas/Propane
    Interior area
    • Total structure area: 1,956
    • Total interior livable area: 1,956 sqft
    • Finished area above ground: 1,956
    • Finished area below ground: 0

    Property

    Parking
    • Total spaces: 2
    • Parking features: Garage Door Opener, Inside Entrance, Attached, Driveway
    • Attached garage spaces: 2
    • Has uncovered spaces: Yes
    Accessibility
    • Accessibility features: 2+ Access Exits
    Features
    • Levels: One
    • Stories: 1
    • Pool features: Community
    Lot
    • Size: 6,142 Square Feet
    Details
    • Additional structures: Above Grade, Below Grade
    • Parcel number: 0600197 1100010
    • Zoning: R6
    • Special conditions: Standard

    Construction

    Type & style
    • Home type: SingleFamily
    • Architectural style: Ranch/Rambler
    • Property subtype: Single Family Residence
    Materials
    • Vinyl Siding
    • Foundation: Slab
    • Roof: Architectural Shingle
    Condition
    • Excellent
    • New construction: No
    • Year built: 2016

    Utilities & green energy

    • Sewer: Public Sewer
    • Water: Public
    • Utilities for property: Cable Available, Cable

    Community & HOA

    Community
    • Senior community: Yes
    • Subdivision: Village Grande At Ca
    HOA
    • Has HOA: Yes
    • Amenities included: Common Grounds, Community Center, Fitness Center, Game Room, Pool
    • Services included: Common Area Maintenance, Lawn Care Front, Lawn Care Rear, Recreation Facility, Security, Snow Removal
    • HOA fee: $248 monthly
    • HOA name: THE VILLAGE GRANDE AT CAMELOT
    Location
    • Region: Glassboro
    • Municipality: GLASSBORO BORO

    Financial & listing details

    • Price per square foot: $258/sqft
    • Tax assessed value: $248,400
    • Annual tax amount: $8,743
    • Date on market: 10/31/2025
    • Listing agreement: Exclusive Right To Sell
    • Listing terms: Conventional,FHA,VA Loan,Cash
    • Inclusions: Washer, Dryer, Refrigerator, Window Treatments
    • Ownership: Fee Simple

    Price history

    DateEventPrice
    3/13/2026Sold$505,000+1%$258/sqft
    Source: Bright MLS #NJGL2065828 Report a problem
    3/7/2026Pending sale$499,900$256/sqft
    Source: Bright MLS #NJGL2065828 Report a problem
    2/25/2026Listed for sale$499,900$256/sqft
    Source: Bright MLS #NJGL2065828 Report a problem
    1/13/2026Pending sale$499,900$256/sqft
    Source: Bright MLS #NJGL2065828 Report a problem
    10/31/2025Listed for sale$499,900$256/sqft
    Source: Bright MLS #NJGL2065828 Report a problem
    10/1/2025Listing removed$499,900$256/sqft
    Source: Bright MLS #NJGL2059532 Report a problem
    7/14/2025Listed for sale$499,900+71.4%$256/sqft
    Source: Bright MLS #NJGL2059532 Report a problem
    6/7/2016Sold$291,605$149/sqft
    Source: Public Record Report a problem

    Public tax history

    YearProperty taxesTax assessment
    2025$8,744 $248,400
    2024$8,744 +0.6%$248,400
    2023$8,692 +1%$248,400
    2022$8,605 +368.8%$248,400 +376.8%
    2021$1,835 -0.7%$52,100
    2020$1,849 +33%$52,100
    2019$1,390 $52,100
    2018$1,390 -83.9%$52,100
    2017$8,607 +1496.8%$52,100
    2016$539 +2.3%$52,100 +227.7%
    2015$527 $15,900
    Find assessor info on the county website

    Neighborhood: 08028

    Nearby schools

    GreatSchools rating
    Schools provided by the listing agent
    • District: Glassboro Public Schools

    Source: Bright MLS. This data may not be complete. We recommend contacting the local school district to confirm school assignments for this home.

    Get a cash offer in 3 minutes
    Find out how much your home could sell for in as little as 3 minutes with a no-obligation cash offer.
    Estimated market value
    $509,000
    Get a cash offer in 3 minutes
    Find out how much your home could sell for in as little as 3 minutes with a no-obligation cash offer.
    Estimated market value
    $509,000