Skip main navigation
Sold for $473,170
  • $473,170

    317 Summer Ave, Horsham, PA 19044

    4beds
    2,248sqft
    Single Family Residence
    Built in 1946
    8,800 Square Feet Lot
    $512,800 Zestimate®
    $210/sqft
    $3,221 Estimated rent

    Home value

    $512,800

    $487,000 - $538,000

    $3,221/mo

    Zestimate® history
    Loading
    Loading...

    Owner options

    List your home for rent

    $3,221/mo

    Rent Zestimate®

    Find your next renter with Zillow Rental Manager. Plus, with online applications, you can quickly screen prospective tenants – for free.

    Learn more

    $3,221/mo

    Rent Zestimate®

    Refinance and save

    $3,042/mo

    Est. payment

    Refinancing to a lower rate could help reduce your monthly payments and save thousands over the life of the loan.

    See today's rates

    $3,042/mo

    Est. payment

    Explore your selling options

    Work with a Zillow partner agent

    Leverage their expertise and Zillow's premium Showcase listings to get your home seen by more buyers.

    Get started

    List with your own agent

    Get your home in front of millions of buyers by listing it on Zillow.

    Learn how to do it

    Sell it yourself

    Take full control of how buyers see your home on Zillow by listing For Sale by Owner (FSBO).

    List your home

    What's special

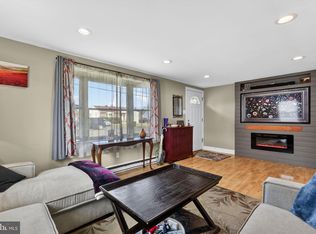
    *Offer deadline: Thursday, 3/13 at 6pm ** Nestled on a desirable corner lot in beautiful Horsham Township, this spacious and move-in-ready 4-bedroom home offers comfort, convenience, and modern updates throughout. A long driveway provides parking for 4-6 cars, complemented by an oversized built-in garage. Step inside to a bright and airy living room and a stunning newly remodeled eat-in kitchen featuring granite countertops, beautiful cabinetry, and stainless steel appliances, with plenty of space for a large dining setup and direct access to the fully fenced backyard. The main floor also boasts a primary bedroom, a second bedroom, and a full bath, while the upper level offers two additional bedrooms and another full bath. The finished basement, currently used as a gym, includes a large laundry area with built-ins and convenient access to the side driveway and garage. Additional highlights include new central HVAC, replacement windows, luxury vinyl flooring on the main level, hardwood flooring upstairs, and an unbeatable location close to shopping, dining, and transportation. Make your appointment today to tour this magnificent home!

    Zillow last checked:

    Listing updated:

    Listed by:

    Becky Krevitz 215-806-7612,

    BHHS Fox & Roach-Jenkintown

    Bought with:

    Rory Marovelli, RS183236L

    EveryHome Realtors

    Source: Bright MLS,MLS#: PAMC2131464MLS Logo

    Facts & features

    Interior

    Bedrooms & bathrooms
    • Bedrooms: 4
    • Bathrooms: 2
    • Full bathrooms: 2
    • Main level bathrooms: 1
    • Main level bedrooms: 2
    Rooms
    • Room types: Living Room, Primary Bedroom, Bedroom 2, Bedroom 3, Bedroom 4, Kitchen, Laundry, Bonus Room, Full Bath
    Primary bedroom
    • Level: Main
    Bedroom 2
    • Level: Main
    Bedroom 3
    • Level: Upper
    Bedroom 4
    • Level: Upper
    Bonus room
    • Level: Lower
    Other
    • Level: Main
    Other
    • Level: Upper
    Kitchen
    • Features: Flooring - Luxury Vinyl Plank, Eat-in Kitchen, Kitchen - Gas Cooking
    • Level: Main
    Laundry
    • Level: Lower
    Living room
    • Level: Main
    Heating
    • Forced Air, Natural Gas
    Cooling
    • Central Air, Electric
    Appliances
    • Included: Dishwasher, Disposal, Dryer, ENERGY STAR Qualified Washer, ENERGY STAR Qualified Dishwasher, Self Cleaning Oven, Oven/Range - Gas, Washer, Water Heater, Gas Water Heater
    • Laundry: Lower Level, Laundry Room
    Features
    • Attic, Ceiling Fan(s)
    • Flooring: Laminate, Wood
    • Windows: Replacement, Double Hung
    • Basement: Heated,Walk-Out Access,Partially Finished,Full,Interior Entry
    • Has fireplace: No
    Interior area
    • Total structure area: 2,248
    • Total interior livable area: 2,248 sqft
    • Finished area above ground: 1,748
    • Finished area below ground: 500

    Property

    Parking
    • Total spaces: 5
    • Parking features: Oversized, Garage Faces Rear, Storage, Paved, Attached, Driveway, Off Street
    • Attached garage spaces: 1
    • Uncovered spaces: 4
    Accessibility
    • Accessibility features: Wheelchair Mod
    Features
    • Levels: Two
    • Stories: 2
    • Patio & porch: Patio, Porch
    • Exterior features: Lighting
    • Pool features: None
    • Fencing: Vinyl,Full
    Lot
    • Size: 8,800 Square Feet
    • Dimensions: 95.00 x 0.00
    Details
    • Additional structures: Above Grade, Below Grade
    • Parcel number: 360010858005
    • Zoning: RESIDENTIAL
    • Special conditions: Standard

    Construction

    Type & style
    • Home type: SingleFamily
    • Architectural style: Cape Cod
    • Property subtype: Single Family Residence
    Materials
    • Masonry
    • Foundation: Brick/Mortar
    • Roof: Architectural Shingle
    Condition
    • Very Good
    • New construction: No
    • Year built: 1946

    Utilities & green energy

    • Sewer: Public Sewer
    • Water: Public

    Community & HOA

    Community
    • Subdivision: Meetinghouse Vil
    HOA
    • Has HOA: No
    Location
    • Region: Horsham
    • Municipality: HORSHAM TWP

    Financial & listing details

    • Price per square foot: $210/sqft
    • Tax assessed value: $117,070
    • Annual tax amount: $4,878
    • Date on market: 3/8/2025
    • Listing agreement: Exclusive Right To Sell
    • Inclusions: Washer, Dryer, Refrigerator, Microwave, White Cabinet In Upstairs Bathroom
    • Ownership: Fee Simple

    Price history

    DateEventPrice
    3/4/2026Listing removed$520,000$231/sqft
    Source: Bright MLS #PAMC2167094 Report a problem
    2/24/2026Listed for rent$3,300$1/sqft
    Source: Bright MLS #PAMC2168570 Report a problem
    2/10/2026Listed for sale$520,000+9.9%$231/sqft
    Source: Bright MLS #PAMC2167094 Report a problem
    4/21/2025Sold$473,170+5.1%$210/sqft
    Source: Bright MLS #PAMC2131464 Report a problem
    3/13/2025Pending sale$450,000$200/sqft
    Source: Bright MLS #PAMC2131464 Report a problem
    3/8/2025Listed for sale$450,000+14.6%$200/sqft
    Source: Bright MLS #PAMC2131464 Report a problem
    7/25/2023Sold$392,500+6.1%$175/sqft
    Source: Bright MLS #PAMC2075524 Report a problem
    7/24/2023Pending sale$370,000$165/sqft
    Source: Bright MLS #PAMC2075524 Report a problem
    6/22/2023Contingent$370,000$165/sqft
    Source: Bright MLS #PAMC2075524 Report a problem
    6/21/2023Pending sale$370,000$165/sqft
    Source: Bright MLS #PAMC2075524 Report a problem
    6/16/2023Listed for sale$370,000+85.9%$165/sqft
    Source: Bright MLS #PAMC2075524 Report a problem
    4/21/2019Listing removed$199,000$89/sqft
    Source: Keller Williams Realty Group #PAMC375564 Report a problem
    2/16/2019Pending sale$199,000$89/sqft
    Source: Keller Williams Realty Group #PAMC375564 Report a problem
    2/10/2019Listed for sale$199,000+24.4%$89/sqft
    Source: Keller Williams Realty Group #PAMC375564 Report a problem
    4/7/2004Sold$160,000$71/sqft
    Source: Public Record Report a problem

    Public tax history

    YearProperty taxesTax assessment
    2025$4,824 +6.3%$117,070
    2024$4,537 $117,070
    2023$4,537 +7%$117,070
    2022$4,238 +2.7%$117,070
    2021$4,126 +2.1%$117,070
    2020$4,040 +1.9%$117,070
    2019$3,963 +2.6%$117,070
    2018$3,862 +3.3%$117,070
    2017$3,740 +2%$117,070
    2016$3,665 +2.6%$117,070
    2015$3,572 +1.8%$117,070
    2014$3,508 +1.4%$117,070
    2013$3,461 +1.4%$117,070
    2012$3,412 +2.8%$117,070
    2011$3,318 +2%$117,070
    2010$3,252 +2%$117,070
    2009$3,188 +2.8%$117,070
    2008$3,102 +2.1%--
    2007$3,038 +2.8%--
    2006$2,955 +3%--
    2005$2,868 +1.5%--
    2004$2,826 +3.7%--
    2003$2,725 +6.4%--
    2002$2,562 +2.8%--
    2000$2,493 +5.6%--
    1999$2,361 --
    Find assessor info on the county website

    Neighborhood: 19044

    Nearby schools

    GreatSchools rating
    Schools provided by the listing agent
    • High: Hatboro-horsham
    • District: Hatboro-horsham

    Source: Bright MLS. This data may not be complete. We recommend contacting the local school district to confirm school assignments for this home.

    Get a cash offer in 3 minutes
    Find out how much your home could sell for in as little as 3 minutes with a no-obligation cash offer.
    Estimated market value
    $512,800
    Get a cash offer in 3 minutes
    Find out how much your home could sell for in as little as 3 minutes with a no-obligation cash offer.
    Estimated market value
    $512,800