Skip main navigation
Sold for $505,014
  • $505,014

    317 Summerville Lane, Athens, GA 30606

    4beds
    2,723sqft
    Single Family Residence
    Built in 2023
    6,534 Square Feet Lot
    $506,100 Zestimate®
    $185/sqft
    $2,938 Estimated rent

    Home value

    $506,100

    $430,000 - $592,000

    $2,938/mo

    Zestimate® history
    Loading
    Loading...

    Owner options

    List your home for rent

    $2,938/mo

    Rent Zestimate®

    Find your next renter with Zillow Rental Manager. Plus, with online applications, you can quickly screen prospective tenants – for free.

    Learn more

    $2,938/mo

    Rent Zestimate®

    Refinance and save

    $4,626/mo

    Est. payment

    Refinancing to a lower rate could help reduce your monthly payments and save thousands over the life of the loan.

    See today's rates

    $4,626/mo

    Est. payment

    Explore your selling options

    Work with a Zillow partner agent

    Leverage their expertise and Zillow's premium Showcase listings to get your home seen by more buyers.

    Get started

    List with your own agent

    Get your home in front of millions of buyers by listing it on Zillow.

    Learn how to do it

    Sell it yourself

    Take full control of how buyers see your home on Zillow by listing For Sale by Owner (FSBO).

    List your home

    What's special

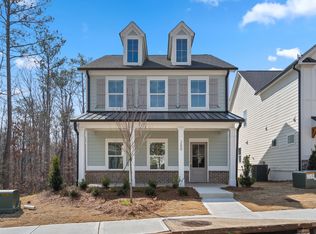
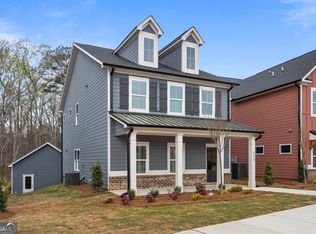
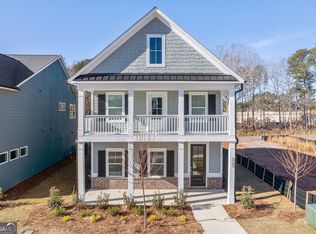
    Welcome to Summerville, and the Hailey floorplan, a charming new construction neighborhood located off of Jennings Mill Rd - just minutes from shopping, dining, UGA Campus, and bustling downtown Athens. Traditionally-inspired, these watercolor homes echo the easy appeal of the coast with welcoming porches and rear garages. Off of your entry is a convenient powder room. To your left, you are welcomed by a roomy formal dining room, perfect for throwing dinner parties. To your right is your impressive owner’s suite with two large walk-in closets and a spa-like ensuite. Continue down the foyer and find an open-concept kitchen and living space. Your gourmet kitchen is a chef’s dream with granite countertops, stainless steel appliances, a gas cooktop, a generous walk-in pantry, and an oversized kitchen island. A nook connecting the kitchen and dining room constitutes the perfect space for a mini bar or coffee bar. Entertain in your spacious great room, beautifully designed with plenty of natural light and a 42” fireplace. Upstairs you will find two loft areas perfect for additional living space and/or an office space. The rest of the second floor boasts 3 additional bedrooms, two bathrooms, your laundry room, and a balcony overlooking your front yard. With ample space and storage throughout, these new builds will not last long! Tour today to find your little piece of paradise.

    Zillow last checked:

    Listing updated:

    Listed by:

    Sherrie Reimherr 678-463-0704,

    Ansley Real Estate Christie's

    Bought with:

    Melissa Williamson, 361524

    Corcoran Classic Living

    Source: Hive MLS,MLS#: CM1023356MLS LogoOriginating MLS: Athens Area Association of REALTORS

    Facts & features

    Interior

    Bedrooms & bathrooms
    • Bedrooms: 4
    • Bathrooms: 4
    • Full bathrooms: 3
    • 1/2 bathrooms: 1
    • Main level bathrooms: 2
    • Main level bedrooms: 1
    Bedroom 1
    • Level: Main
    • Dimensions: 0 x 0
    Bedroom 1
    • Level: Upper
    • Dimensions: 0 x 0
    Bedroom 2
    • Level: Upper
    • Dimensions: 0 x 0
    Bedroom 3
    • Level: Upper
    • Dimensions: 0 x 0
    Bathroom 1
    • Level: Upper
    • Dimensions: 0 x 0
    Bathroom 1
    • Level: Main
    • Dimensions: 0 x 0
    Bathroom 2
    • Level: Main
    • Dimensions: 0 x 0
    Bathroom 2
    • Level: Upper
    • Dimensions: 0 x 0
    Heating
    • Natural Gas
    Cooling
    • Central Air, Electric
    Appliances
    • Included: Some Gas Appliances, Dishwasher, Disposal, Microwave
    Features
    • Tray Ceiling(s), Ceiling Fan(s), Cathedral Ceiling(s), Kitchen Island, Pantry, Vaulted Ceiling(s)
    • Basement: None
    • Number of fireplaces: 1
    • Fireplace features: Gas
    Interior area
    • Total interior livable area: 2,723 sqft
    • Finished area above ground: 2,723
    • Finished area below ground: 0

    Property

    Parking
    • Total spaces: 2
    • Parking features: Detached
    • Garage spaces: 2
    Features
    • Patio & porch: Porch, Deck, Screened
    • Exterior features: Deck
    Lot
    • Size: 6,534 Square Feet
    • Features: None
    Details
    • Parcel number: 073C4A011
    • Zoning: C-N

    Construction

    Type & style
    • Home type: SingleFamily
    • Architectural style: Traditional
    • Property subtype: Single Family Residence
    Materials
    • Foundation: Slab
    Condition
    • Year built: 2023
    Details
    • Warranty included: Yes

    Utilities & green energy

    • Sewer: Public Sewer
    • Water: Public

    Community & HOA

    Community
    • Features: Street Lights, Sidewalks
    • Subdivision: Summerville
    HOA
    • Has HOA: Yes
    • HOA fee: $1,550 annually
    Location
    • Region: Athens

    Financial & listing details

    • Price per square foot: $185/sqft
    • Tax assessed value: $562,897
    • Annual tax amount: $625
    • Date on market: 1/23/2025
    • Cumulative days on market: 48 days
    • Listing agreement: Exclusive Right To Sell
    • Inclusions: Ceiling Fans

    Price history

    DateEventPrice
    4/24/2025Sold$505,014+0.7%$185/sqft
    Source: Hive MLS #CM1023356 Report a problem
    3/12/2025Pending sale$501,500$184/sqft
    Source: Hive MLS #1023356 Report a problem
    2/13/2025Price change$501,500-9.8%$184/sqft
    Source: Hive MLS #1023356 Report a problem
    6/27/2024Price change$555,900-1.8%$204/sqft
    Source: GAMLS #10310481 Report a problem
    5/2/2024Listed for sale$565,900$208/sqft
    Source: SR Homes Report a problem

    Public tax history

    YearProperty taxesTax assessment
    2025$6,991 +40.6%$225,159 +41.5%
    2024$4,972 +695.6%$159,115 +695.6%
    2023$625 $20,000
    Find assessor info on the county website

    Neighborhood: 30606

    Nearby schools

    GreatSchools rating
    Schools provided by the listing agent
    • Elementary: Timothy Road Elementary
    • Middle: Clarke Middle
    • High: Clarke Central

    Source: Hive MLS. This data may not be complete. We recommend contacting the local school district to confirm school assignments for this home.

    Get pre-qualified for a loan
    At Zillow Home Loans, we can pre-qualify you in as little as 5 minutes with no impact to your credit score.

    An equal housing lender. NMLS #10287.

    Sell for more on Zillow
    Get a Zillow Showcase℠ listing at no additional cost and you could sell for .
    $506,100
    2% more
    +$10,122
    With Zillow Showcase(estimated)
    $516,222