Skip main navigation
Sold for $999,999
  • Listing Provided by: RE/MAX Parkside Real Estate
    Bought with: Redfin Corporation
    $999,999

    317 Susannah Ln, Paso Robles, CA 93446

    4beds
    2,903sqft
    Single Family Residence
    Built in 2003
    8,551 Square Feet Lot
    $1,027,900 Zestimate®
    $344/sqft
    $3,844 Estimated rent

    Home value

    $1,027,900

    $935,000 - $1.12M

    $3,844/mo

    Zestimate® history
    Loading
    Loading...

    Owner options

    List your home for rent

    $3,844/mo

    Rent Zestimate®

    Find your next renter with Zillow Rental Manager. Plus, with online applications, you can quickly screen prospective tenants – for free.

    Learn more

    $3,844/mo

    Rent Zestimate®

    Refinance and save

    $6,266/mo

    Est. payment

    Refinancing to a lower rate could help reduce your monthly payments and save thousands over the life of the loan.

    See today's rates

    $6,266/mo

    Est. payment

    Explore your selling options

    Work with a Zillow partner agent

    Leverage their expertise and Zillow's premium Showcase listings to get your home seen by more buyers.

    Get started

    List with your own agent

    Get your home in front of millions of buyers by listing it on Zillow.

    Learn how to do it

    Sell it yourself

    Take full control of how buyers see your home on Zillow by listing For Sale by Owner (FSBO).

    List your home

    What's special

    Beautifully landscaped backyardGourmet kitchenCenter islandJack-and-jill bathroomFresh paintWalk-in closet with built-insElegant palm trees
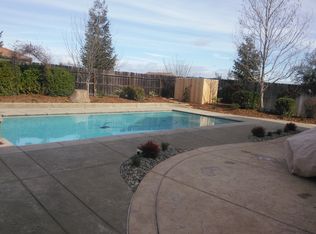
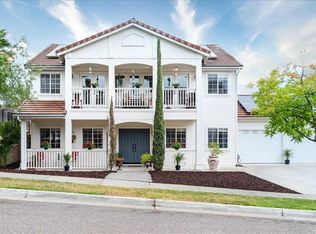
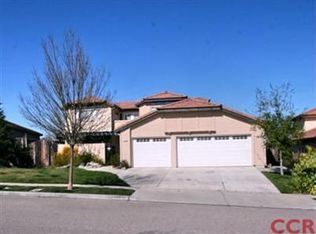
    PRICE SLASHED – INCREDIBLE VALUE FOR A MODERN, TURNKEY HOME! Don't miss this rare opportunity to own a beautifully remodeled 4-bedroom, 4-bathroom, 2,903± sq. ft. home — now offered at an unbeatable price for today’s market! Meticulously renovated in 2020, this stunning property shines with newer laminate and tile flooring throughout, fresh paint, and three upgraded bathrooms featuring newer tubs and designer tile work. The luxurious primary suite feels like a spa getaway, with a floor-to-ceiling glass steam shower, dual-sink vanity, walk-in closet with built-ins, and gorgeous views. The flexible floorplan offers a formal living room, family room, formal dining room, and a chef’s dream kitchen — complete with granite counters, stainless steel appliances, double ovens, center island, walk-in pantry, and a built-in desk. A Jack-and-Jill bathroom connects two bedrooms, while the fourth bedroom enjoys a private ensuite, perfect for guests, in-laws, or a private retreat. Three of the bedrooms are enhanced with custom closet organizers. Energy efficiency is top of mind with a solar system in place to help lower utility costs, and a whole-house air filtration system ensures superior indoor air quality. The oversized three-car garage offers additional built-in shelving plus a bonus gym/workshop area, ideal for hobbies and storage. Outside, the beautifully landscaped backyard invites you to entertain or unwind with low-maintenance design, a paver patio, and elegant palm trees. Turnkey, upgraded, and priced to sell — this is your chance to secure a truly exceptional home perfect for large families, entertainers, or anyone seeking space, style, and modern comforts. Opportunities like this don’t come around often — act quickly!

    Zillow last checked:

    Listing updated:

    Listing Provided by:

    Alicia Bartlett DRE #01172766 805-610-6780,

    RE/MAX Parkside Real Estate

    Bought with:

    Desiree Burgess, DRE #02156639

    Redfin Corporation

    Source: CRMLS,MLS#: NS24234435MLS LogoOriginating MLS: California Regional MLS

    Facts & features

    Interior

    Bedrooms & bathrooms
    • Bedrooms: 4
    • Bathrooms: 4
    • Full bathrooms: 3
    • 1/2 bathrooms: 1
    • Main level bathrooms: 1
    Primary bedroom
    • Features: Primary Suite
    Bedroom
    • Features: All Bedrooms Up
    Bathroom
    • Features: Bathtub, Granite Counters, Remodeled, Walk-In Shower
    Bathroom
    • Features: Jack and Jill Bath
    Kitchen
    • Features: Granite Counters, Kitchen Island, Walk-In Pantry
    Other
    • Features: Walk-In Closet(s)
    Heating
    • Forced Air
    Cooling
    • Central Air
    Appliances
    • Included: Double Oven, Dishwasher, Disposal, Microwave, Water Softener, Water Purifier
    • Laundry: Inside, Laundry Room
    Features
    • Breakfast Bar, Breakfast Area, Ceiling Fan(s), Dry Bar, Separate/Formal Dining Room, Granite Counters, High Ceilings, Two Story Ceilings, All Bedrooms Up, Jack and Jill Bath, Primary Suite, Walk-In Closet(s)
    • Flooring: Laminate, Tile
    • Windows: Double Pane Windows
    • Has fireplace: Yes
    • Fireplace features: Family Room
    • Common walls with other units/homes: No Common Walls
    Interior area
    • Total interior livable area: 2,903 sqft

    Property

    Parking
    • Total spaces: 3
    • Parking features: Driveway, Garage Faces Front
    • Attached garage spaces: 3
    Accessibility
    • Accessibility features: None
    Features
    • Levels: Two
    • Stories: 2
    • Entry location: Front
    • Patio & porch: Patio
    • Exterior features: Rain Gutters
    • Pool features: None
    • Spa features: None
    • Fencing: Good Condition
    • Has view: Yes
    • View description: Mountain(s)
    Lot
    • Size: 8,551 sqft
    • Features: 0-1 Unit/Acre
    Details
    • Additional structures: Shed(s)
    • Parcel number: 025398077
    • Zoning: R1
    • Special conditions: Standard

    Construction

    Type & style
    • Home type: SingleFamily
    • Property subtype: Single Family Residence
    Materials
    • Stucco
    • Foundation: Slab
    • Roof: Tile
    Condition
    • Turnkey
    • New construction: No
    • Year built: 2003

    Utilities & green energy

    • Electric: Photovoltaics Third-Party Owned
    • Sewer: Public Sewer
    • Water: Public
    • Utilities for property: Cable Available, Electricity Connected, Natural Gas Connected, Sewer Connected

    Community & neighborhood

    Security
    • Security features: Carbon Monoxide Detector(s), Smoke Detector(s)
    Community
    • Community features: Curbs, Street Lights
    Location
    • Region: Paso Robles
    • Subdivision: Pr City Limits East(110)

    Other

    Other facts
    • Listing terms: Cash,Cash to New Loan,Conventional,FHA,VA Loan
    • Road surface type: Paved

    Price history

    DateEventPrice
    6/30/2025Sold$999,999$344/sqft
    Source: CRMLS #NS24234435 Report a problem
    6/23/2025Pending sale$999,999$344/sqft
    Source: CRMLS #NS24234435 Report a problem
    6/1/2025Contingent$999,999$344/sqft
    Source: CRMLS #NS24234435 Report a problem
    4/26/2025Price change$999,999-4.7%$344/sqft
    Source: CRMLS #NS24234435 Report a problem
    4/13/2025Price change$1,049,000-4.5%$361/sqft
    Source: CRMLS #NS24234435 Report a problem
    2/24/2025Price change$1,099,000-2.3%$379/sqft
    Source: CRMLS #NS24234435 Report a problem
    1/6/2025Listed for sale$1,125,000+87.5%$388/sqft
    Source: CRMLS #NS24234435 Report a problem
    9/7/2018Sold$600,000+0.2%$207/sqft
    Source: Public Record Report a problem
    8/10/2018Pending sale$599,000$206/sqft
    Source: Keller Willilams Realty Central Coast #PI18098375 Report a problem
    8/9/2018Price change$599,000-3.4%$206/sqft
    Source: Keller Willilams Realty Central Coast #PI18098375 Report a problem
    8/3/2018Price change$619,900-0.8%$214/sqft
    Source: Keller Willilams Realty Central Coast #PI18098375 Report a problem
    7/12/2018Price change$624,900-2.2%$215/sqft
    Source: Keller Willilams Realty Central Coast #PI18098375 Report a problem
    7/7/2018Price change$639,000-1.5%$220/sqft
    Source: Keller Willilams Realty Central Coast #PI18098375 Report a problem
    6/25/2018Price change$649,000-1.5%$224/sqft
    Source: Keller Willilams Realty Central Coast #PI18098375 Report a problem
    6/24/2018Price change$659,000-0.8%$227/sqft
    Source: Keller Willilams Realty Central Coast #PI18098375 Report a problem
    6/21/2018Price change$664,000-0.7%$229/sqft
    Source: Keller Willilams Realty Central Coast #PI18098375 Report a problem
    6/11/2018Price change$669,000-1.5%$230/sqft
    Source: Keller Willilams Realty Central Coast #PI18098375 Report a problem
    5/24/2018Price change$679,000-0.7%$234/sqft
    Source: Keller Willilams Realty Central Coast #PI18098375 Report a problem
    5/16/2018Price change$684,000-1.4%$236/sqft
    Source: Keller Willilams Realty Central Coast #PI18098375 Report a problem
    5/9/2018Price change$694,000-0.7%$239/sqft
    Source: Keller Willilams Realty Central Coast #PI18098375 Report a problem
    4/28/2018Listed for sale$699,000+41.2%$241/sqft
    Source: Keller Williams Realty Central Coast #PI18098375 Report a problem
    9/17/2004Sold$495,000$171/sqft
    Source: Public Record Report a problem

    Public tax history

    YearProperty taxesTax assessment
    2025$8,309 +1.6%$669,306 +2%
    2024$8,179 +1.9%$656,184 +2%
    2023$8,026 +1.9%$643,318 +2%
    2022$7,879 +2.5%$630,705 +2%
    2021$7,690 +1.6%$618,339 +1%
    2020$7,566 +1.7%$612,000 +2%
    2019$7,440 +1.5%$600,000 -1.1%
    2018$7,328 +9%$606,397 +5.3%
    2017$6,720 +1.5%$576,000 +1.6%
    2016$6,622 $567,000 +9%
    2015$6,622 +9.3%$520,000
    2014$6,059 $520,000 +36.8%
    2012-- $380,000
    2011-- $380,000 -14.6%
    2010-- $445,000
    2009-- $445,000 -15.3%
    2008-- $525,297 +2%
    2007-- $514,998 +2%
    2006-- $504,900 +2%
    2005-- $495,000

    Find assessor info on the county website

    Neighborhood: 93446

    Nearby schools

    GreatSchools rating
    Get pre-qualified for a loan
    At Zillow Home Loans, we can pre-qualify you in as little as 5 minutes with no impact to your credit score.

    An equal housing lender. NMLS #10287.

    Sell for more on Zillow
    Get a Zillow Showcase℠ listing at no additional cost and you could sell for .
    $1,027,900
    2% more
    +$20,558
    With Zillow Showcase(estimated)
    $1,048,458