Skip main navigation
Closed
  • $346,000

    317 Sussex Dr, Staunton, VA 24401

    4beds
    1,987sqft
    Single Family Residence
    Built in 1974
    0.41 Acres Lot
    $357,900 Zestimate®
    $174/sqft
    $2,241 Estimated rent

    Home value

    $357,900

    Estimated sales range

    Not available

    $2,241/mo

    Zestimate® history
    Loading
    Loading...

    Owner options

    List your home for rent

    $2,241/mo

    Rent Zestimate®

    Find your next renter with Zillow Rental Manager. Plus, with online applications, you can quickly screen prospective tenants – for free.

    Learn more

    $2,241/mo

    Rent Zestimate®

    Refinance and save

    $2,102/mo

    Est. payment

    Refinancing to a lower rate could help reduce your monthly payments and save thousands over the life of the loan.

    See today's rates

    $2,102/mo

    Est. payment

    Explore your selling options

    Work with a Zillow partner agent

    Leverage their expertise and Zillow's premium Showcase listings to get your home seen by more buyers.

    Get started

    List with your own agent

    Get your home in front of millions of buyers by listing it on Zillow.

    Learn how to do it

    Sell it yourself

    Take full control of how buyers see your home on Zillow by listing For Sale by Owner (FSBO).

    List your home

    What's special

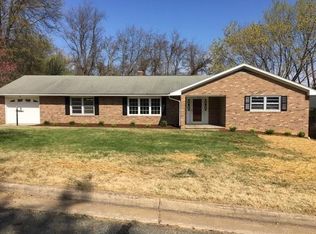
    New Year, New Home! This 4 bedroom, 3 bath, solid, brick ranch has a fully renovated main floor and sits on a full finished basement, complete with a lower-level lounge. The main level is a neutral color palette of shades of white, with new flooring throughout. The kitchen features granite counters, stainless appliances and a breakfast bar. It's practically brand new! New roof, new HVAC, new hot water heater, new main level! The basement area has ample room to hang out with friends! The English tutor theme was updated with new wall sconce lighting and carpet. The lower level lounge area features a bar with storage for your collections, cozy sitting area with wood burning stove and large game room. The basement level also offers a garage/work space, laundry room, bedroom, full bathroom and storage room. Conveniently located near route 262, on a quiet cul-de-sac in a lovely neighborhood with mature trees. MUST SEE!

    Zillow last checked:

    Listing updated:

    Listed by:

    HEARTHSTONE REALTY GROUP TEAM 540-712-2733,

    NEST REALTY GROUP STAUNTON

    Bought with:

    REAL PROPERTY SISTERS TEAM, 0226035406

    KLINE MAY REALTY, LLC

    Source: CAAR,MLS#: 657009MLS LogoOriginating MLS: Greater Augusta Association of Realtors Inc

    Facts & features

    Interior

    Bedrooms & bathrooms
    • Bedrooms: 4
    • Bathrooms: 3
    • Full bathrooms: 3
    • Main level bathrooms: 2
    • Main level bedrooms: 3
    Rooms
    • Room types: Bathroom, Bedroom, Den, Eat-in Kitchen, Family Room, Full Bath, Kitchen, Laundry, Living Room, Primary Bathroom, Primary Bedroom, Recreation, Utility Room
    Primary bedroom
    • Level: First
    Bedroom
    • Level: First
    Bedroom
    • Level: Basement
    Bedroom
    • Level: First
    Primary bathroom
    • Level: First
    Bathroom
    • Level: Basement
    Bathroom
    • Level: First
    Den
    • Level: Basement
    Kitchen
    • Level: First
    Laundry
    • Level: Basement
    Living room
    • Level: First
    Other
    • Level: Basement
    Other
    • Level: Basement
    Recreation
    • Level: Basement
    Heating
    • Baseboard, Central, Electric, Wood
    Cooling
    • Central Air, Heat Pump
    Appliances
    • Included: Dishwasher, Electric Range, Refrigerator
    • Laundry: Washer Hookup, Dryer Hookup, Sink
    Features
    • Wet Bar, Primary Downstairs, Remodeled, Breakfast Bar, Eat-in Kitchen, Recessed Lighting, Utility Room
    • Flooring: Carpet, Luxury Vinyl Plank, Slate, Vinyl
    • Basement: Exterior Entry,Full,Finished,Heated,Interior Entry,Walk-Out Access
    • Has fireplace: Yes
    • Fireplace features: Insert, Gas Log, Wood Burning Stove
    Interior area
    • Total structure area: 2,678
    • Total interior livable area: 1,987 sqft
    • Finished area above ground: 1,232
    • Finished area below ground: 755

    Property

    Parking
    • Total spaces: 2
    • Parking features: Asphalt, Basement, Carport, Off Street, Garage Faces Rear
    • Garage spaces: 1
    • Carport spaces: 1
    • Covered spaces: 2
    Features
    • Levels: One
    • Stories: 1
    • Patio & porch: Front Porch, Porch
    • Exterior features: Mature Trees/Landscape
    • Pool features: None
    • Has view: Yes
    • View description: Residential
    Lot
    • Size: 0.41 Acres
    • Features: Cul-De-Sac, Dead End, Landscaped
    • Topography: Rolling
    Details
    • Parcel number: 3081
    • Zoning description: R-1 General Residential District

    Construction

    Type & style
    • Home type: SingleFamily
    • Architectural style: Ranch
    • Property subtype: Single Family Residence
    Materials
    • Brick, Stick Built
    • Foundation: Block
    • Roof: Architectural
    Condition
    • Updated/Remodeled
    • New construction: No
    • Year built: 1974

    Utilities & green energy

    • Sewer: Public Sewer
    • Water: Public
    • Utilities for property: Other

    Community & HOA

    Community
    • Security: Smoke Detector(s)
    • Subdivision: FOX HILL
    HOA
    • Has HOA: No
    Location
    • Region: Staunton

    Financial & listing details

    • Price per square foot: $174/sqft
    • Tax assessed value: $370,800
    • Annual tax amount: $2,162
    • Date on market: 9/19/2024
    • Cumulative days on market: 114 days

    Price history

    DateEventPrice
    2/21/2025Sold$346,000-5.2%$174/sqft
    Source: CAAR #657009 Report a problem
    1/23/2025Pending sale$364,900$184/sqft
    Source: GASAOR #657009 Report a problem
    1/1/2025Price change$364,900-2.7%$184/sqft
    Source: GASAOR #657009 Report a problem
    10/21/2024Price change$374,900-1.1%$189/sqft
    Source: GASAOR #657009 Report a problem
    10/8/2024Listed for sale$379,000$191/sqft
    Source: GASAOR #657009 Report a problem
    9/26/2024Pending sale$379,000$191/sqft
    Source: GASAOR #657009 Report a problem
    9/19/2024Listed for sale$379,000+89.5%$191/sqft
    Source: GASAOR #657009 Report a problem
    6/10/2024Sold$200,000$101/sqft
    Source: Public Record Report a problem

    Public tax history

    YearProperty taxesTax assessment
    2025$3,374 +56%$370,800 +52.6%
    2024$2,163 $243,000
    2023$2,163 +21.7%$243,000 +25.8%
    2022$1,778 $193,230
    2021$1,778 +7.7%$193,230
    2020$1,650 $193,230 +11.2%
    2019$1,650 +4.1%$173,730 +6.3%
    2018$1,585 $163,430
    2017$1,585 -0.4%$163,430 -2.4%
    2016$1,592 $167,530
    2015$1,592 -3.7%$167,530 -3.7%
    2014$1,653 $174,030 -10.7%
    2010-- $194,900
    2009-- $194,900
    Find assessor info on the county website

    Neighborhood: 24401

    Nearby schools

    GreatSchools rating
    Schools provided by the listing agent
    • Elementary: A.R. Ware
    • Middle: Shelburne
    • High: Staunton

    Source: CAAR. This data may not be complete. We recommend contacting the local school district to confirm school assignments for this home.

    Sell for more on Zillow
    Get a Zillow Showcase℠ listing at no additional cost and you could sell for .
    $357,900
    2% more
    +$7,158
    With Zillow Showcase(estimated)
    $365,058
    Sell for more on Zillow
    Get a Zillow Showcase℠ listing at no additional cost and you could sell for .
    $357,900
    2% more
    +$7,158
    With Zillow Showcase(estimated)
    $365,058