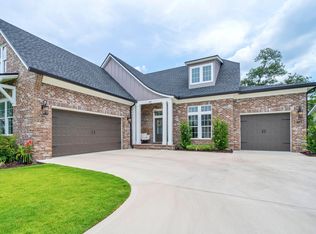
Beautifully designed 3 bedroom, 3 en-suite, full bath home with large living area, two patios, lots of architectural details and more. The spacious home features a nice sized lot with two car garage and lovely slit floor plan. Enter the home to see a large foyer with one bedroom and bath at the front of the house and a second bedroom and full bath opposite. Further in, there is a gorgeous kitchen boating off-white cabinetry, stainless steel appliances, large apron sink, walk-in pantry, coffee bar and more. The large great room has plenty of space for your dining and living room needs. This area also features an electric fireplace with built-ins and another built in cabinet for great storage. The master suite has a walk-in closet and a perfect master bath with separate, double vanity and built in dresser for even more storage. One of the sink areas has a vanity for seating while getting ready. The glass walk-in shower is large as well. There are two patios at this home, one off the dining area (which is very large, has brick pavers, BBQ hookup and TV hookup) and the second one is off the living room. There is a plenty of front and fenced, back yard for activities too. Flooring in bath and laundry are tile while the remainder of the home is LVP.
Sold for $717,000
$717,000
317 Sweet Basil Ln, Niceville, FL 32578
3beds
2,149sqft
Single Family Residence
Built in 2024
8,470 Square Feet Lot
$739,100 Zestimate®
$334/sqft
$3,165 Estimated rent
Home value
$739,100
$695,000 - $783,000
$3,165/mo
Zestimate® history
Owner options
List your home for rent
$3,165/mo
Rent Zestimate®
Find your next renter with Zillow Rental Manager. Plus, with online applications, you can quickly screen prospective tenants – for free.
$3,165/mo
Rent Zestimate®
Refinance and save
$4,543/mo
Est. payment
Refinancing to a lower rate could help reduce your monthly payments and save thousands over the life of the loan.
$4,543/mo
Est. payment
Explore your selling options
Work with a Zillow partner agent
Leverage their expertise and Zillow's premium Showcase listings to get your home seen by more buyers.
Get startedList with your own agent
Get your home in front of millions of buyers by listing it on Zillow.
Learn how to do itSell it yourself
Take full control of how buyers see your home on Zillow by listing For Sale by Owner (FSBO).
List your homeWhat's special
Bbq hookupTv hookupNice sized lotSpacious homeMaster suiteLarge foyerLarge apron sink
Zillow last checked:
Listing updated:
Listed by:
Kelly L Shephard 850-543-7353,
Ruckel Properties Inc
Bought with:
Michelle Bartlett, SL3435707
Non Member Office (NABOR)
Source: ECAOR,MLS#: 939963
Facts & features
Interior
Bedrooms & bathrooms
- Bedrooms: 3
- Bathrooms: 3
- Full bathrooms: 3
Primary bedroom
- Level: First
- Area: 249.9 Square Feet
- Dimensions: 17 x 14.7
Bedroom
- Level: First
- Area: 166.1 Square Feet
- Dimensions: 15.1 x 11
Bedroom
- Level: First
- Area: 145.6 Square Feet
- Dimensions: 13 x 11.2
Primary bathroom
- Level: First
- Area: 116.16 Square Feet
- Dimensions: 12.1 x 9.6
Dining area
- Level: First
- Area: 210 Square Feet
- Dimensions: 21 x 10
Laundry
- Level: First
- Area: 67.2 Square Feet
- Dimensions: 11.2 x 6
Living room
- Level: First
- Area: 304.5 Square Feet
- Dimensions: 21 x 14.5
Pantry
- Level: First
- Area: 21.9 Square Feet
- Dimensions: 7.3 x 3
Heating
- Natural Gas
Cooling
- Central Air
Appliances
- Included: Disposal, Microwave, Refrigerator, Gas Water Heater, Tankless Water Heater
- Laundry: Washer/Dryer Hookup
Features
- Breakfast Bar, Bookcases, Crown Molding, Pantry, Shelving, Split Bedroom
- Flooring: Laminate, Tile
- Has fireplace: Yes
- Common walls with other units/homes: No Common Walls
Interior area
- Total structure area: 2,149
- Total interior livable area: 2,149 sqft
Property
Parking
- Parking features: Garage Door Opener
- Has attached garage: Yes
Features
- Stories: 1
- Patio & porch: Covered, Patio
- Exterior features: Private Yard, Sprinkler System
Lot
- Size: 8,470 Square Feet
- Dimensions: 121 x 70
- Features: Covenants, Level, Restrictions
Details
- Parcel number: 111S22400000000940
- Zoning description: Resid Single Family
Construction
Type & style
- Home type: SingleFamily
- Architectural style: Craftsman
- Property subtype: Single Family Residence
Materials
- Siding CmntFbrHrdBrd
- Roof: Shingle
Condition
- Under Construction
- New construction: No
- Year built: 2024
Utilities & green energy
- Water: Public
Community & HOA
Community
- Features: Community Room, Pool
- Subdivision: Deer Moss Creek
HOA
- Has HOA: Yes
- Services included: Land Recreation, Management
Location
- Region: Niceville
Financial & listing details
- Price per square foot: $334/sqft
- Tax assessed value: $545,305
- Annual tax amount: $7,486
- Date on market: 1/12/2024
Price history
| Date | Event | Price |
|---|---|---|
| 4/26/2024 | Sold | $717,000-1.1%$334/sqft |
Source:  ECAOR #939963 Report a problem ECAOR #939963 Report a problem | ||
| 3/8/2024 | Pending sale | $724,900$337/sqft |
Source: ECAOR #939963 Report a problem | ||
| 1/12/2024 | Listed for sale | $724,900$337/sqft |
Source: ECAOR #939963 Report a problem | ||
Public tax history
| Year | Property taxes | Tax assessment |
|---|---|---|
| 2025 | $7,486 +479.9% | $545,305 +458.9% |
| 2024 | $1,291 +0.2% | $97,566 +1% |
| 2023 | $1,288 +6.6% | $96,600 +5% |
| 2022 | $1,209 +1139.1% | $92,000 +1173.7% |
| 2021 | $98 | $7,223 |
Find assessor info on the county website
Neighborhood: 32578
Nearby homes
- $867,3003 bd3 ba2.9k sqft315 Sweet Basil Ln, Niceville, FL 32578Off Market
- $97,527-- sqft319 Sweet Basil Ln, Niceville, FL 32578Off Market
- $748,1305 bd4 ba3.2k sqft615 Chamomile Ct, Niceville, FL 32578Off Market
- $1,028,0003 bd4 ba3k sqft617 Chamomile Ct, Niceville, FL 32578Sold
- $835,0004 bd3 ba2.8k sqft313 Sweet Basil Ln, Niceville, FL 32578Sold
- $765,0004 bd2 ba2.4k sqft613 Chamomile Ct, Niceville, FL 32578Sold
- $97,527-- sqft174 Caraway Dr, Niceville, FL 32578Off Market
- $682,0004 bd3 ba2.3k sqft518 Lemongrass Ln, Niceville, FL 32578Sold
Nearby schools
GreatSchools rating
- 10/10James E Plew Elementary SchoolGrades: PK-5Distance: 2.3 mi
- 9/10C. W. Ruckel Middle SchoolGrades: 6-8Distance: 3.1 mi
- 7/10Niceville Senior High SchoolGrades: 9-12Distance: 3.2 mi
Schools provided by the listing agent
- Elementary: Plew
- Middle: Ruckel
- High: Niceville
Source: ECAOR. This data may not be complete. We recommend contacting the local school district to confirm school assignments for this home.


Get pre-qualified for a loan
At Zillow Home Loans, we can pre-qualify you in as little as 5 minutes with no impact to your credit score.An equal housing lender. NMLS #10287.
Sell for more on Zillow
Get a Zillow Showcase℠ listing at no additional cost and you could sell for .
$739,100
2% more
+$14,782
With Zillow Showcase(estimated)
$753,882
- Florida
- Okaloosa County
- Niceville
- 32578
- 317 Sweet Basil Ln
Nearby cities
Nearby zip codes
Other Niceville Topics
