One of Henrico West End's Best Kept Secrets is this charming neighborhood in the heart of the River Road Corridor we lovingly call "Sleepy Hollow". Filled with custom homes from days gone by, you'll find generous lot sizes (this residence sits on 1.1 acres - not your often found postage-sized lot), and mature trees and fauna. Classic architecture and solid construction, all wrapped together to deliver rambling one-floor living amidst an award-winning, public school system, or a mere 2 blocks to Collegiate and your choice of pre-schools for the younger set Begin your tour through the welcoming foyer and enjoy the handsome moldings and hardwood floors found in your formal rooms and family room. Oversee your private backyard from your Florida Room, and appreciate the convenience of pulling into your garage with direct access to your eat-in kitchen. Additionally, enjoy 4 bedrooms, all with ample closet space, overhead lighting, and two full bathrooms. The recently renovated basement is the perfect place for that "Let's watch the game" space, a great teen retreat, play room or even perfect guest quarters as you'll find a full bathroom there too. The charm and cozy feeling of this home will instantly want you to make it yours. Photos should be uploaded on 8/22.Garage doors new 2012. Heat pump servicing Living areas up and basement = 1 year. Refrigerator is 3 y.o. Roof is approx. 5 years. Stay tuned for more info!
Sold for $840,000
Street View
$840,000
317 Tarrytown Dr, Henrico, VA 23229
4beds
4,257sqft
Single Family Residence
Built in 1959
1.11 Acres Lot
$974,300 Zestimate®
$197/sqft
$4,043 Estimated rent
Home value
$974,300
$916,000 - $1.05M
$4,043/mo
Zestimate® history
Owner options
List your home for rent
$4,043/mo
Rent Zestimate®
Find your next renter with Zillow Rental Manager. Plus, with online applications, you can quickly screen prospective tenants – for free.
$4,043/mo
Rent Zestimate®
Refinance and save
$5,079/mo
Est. payment
Refinancing to a lower rate could help reduce your monthly payments and save thousands over the life of the loan.
$5,079/mo
Est. payment
Explore your selling options
Work with a Zillow partner agent
Leverage their expertise and Zillow's premium Showcase listings to get your home seen by more buyers.
Get startedList with your own agent
Get your home in front of millions of buyers by listing it on Zillow.
Learn how to do itSell it yourself
Take full control of how buyers see your home on Zillow by listing For Sale by Owner (FSBO).
List your homeWhat's special
Zillow last checked:
Listing updated:
Listed by:
Lynn Thomas (804)350-6666,
Long & Foster REALTORS
Bought with:
Tiffany Stevens, 0225085271
Real Broker LLC
Source: CVRMLS,MLS#: 2420183 Originating MLS: Central Virginia Regional MLS
Originating MLS: Central Virginia Regional MLSFacts & features
Interior
Bedrooms & bathrooms
- Bedrooms: 4
- Bathrooms: 3
- Full bathrooms: 3
Primary bedroom
- Description: Hdwd., CF/W lgt., 2 Dbl. Closets, Ensuite Bath
- Level: First
- Dimensions: 16.13 x 13.6
Bedroom 2
- Description: W/W Cpt., Dbl. Cl., Access to hall bath
- Level: First
- Dimensions: 13.4 x 11.8
Bedroom 3
- Description: W/W Cpt., Ovhd. lgt. Dbl. Closet
- Level: First
- Dimensions: 12.5 x 12.0
Bedroom 4
- Description: W/W Cpt., 2 Dbl. Closets, Ovhd. lgt.
- Level: First
- Dimensions: 13.3 x 10.5
Additional room
- Description: Additional space in finished basement
- Level: Basement
- Dimensions: 11.10 x 10.10
Dining room
- Description: hdwd., Crown, Chair, Chandelier
- Level: First
- Dimensions: 13.3 x 13.2
Family room
- Description: Hdwd., Built-ins, WB FP, Crown, Rec. Lgts.,
- Level: First
- Dimensions: 19.6 x 13.6
Florida room
- Description: Tile, Fr. Dr/ Dutch Dr./Sliding Doors
- Level: First
- Dimensions: 20.6 x 10.0
Foyer
- Description: Tile/Wood/Closet, Ovhd Lgt., Crown, Chair
- Level: First
- Dimensions: 12.0 x 6.7
Other
- Description: Shower
- Level: Basement
Other
- Description: Tub & Shower
- Level: First
Kitchen
- Description: Tile, Eat-in, Granite, Pantry, All appl. Convey
- Level: First
- Dimensions: 19.0 x 13.4
Living room
- Description: Hdwd., Crown, Built-ins, WB FP, Bay Window
- Level: First
- Dimensions: 22.3 x 14.0
Recreation
- Description: Wainscotting, Rec. Lgts., WB FP.
- Level: Basement
- Dimensions: 34.6 x 17.0
Heating
- Electric, Forced Air, Heat Pump
Cooling
- Heat Pump, Zoned
Appliances
- Included: Double Oven, Dryer, Dishwasher, Disposal, Gas Water Heater, Microwave, Refrigerator, Washer
Features
- Bookcases, Built-in Features, Bedroom on Main Level, Ceiling Fan(s), Separate/Formal Dining Room, Eat-in Kitchen, Fireplace, Granite Counters, Main Level Primary, Pantry, Recessed Lighting
- Flooring: Ceramic Tile, Wood
- Doors: Sliding Doors, Storm Door(s)
- Windows: Storm Window(s)
- Basement: Full,Partially Finished
- Attic: Pull Down Stairs
- Number of fireplaces: 3
- Fireplace features: Masonry, Wood Burning
Interior area
- Total interior livable area: 4,257 sqft
- Finished area above ground: 3,378
- Finished area below ground: 879
Property
Parking
- Total spaces: 2
- Parking features: Attached, Circular Driveway, Driveway, Garage, Garage Door Opener, Oversized, Paved, Garage Faces Rear, Garage Faces Side
- Attached garage spaces: 2
- Has uncovered spaces: Yes
Features
- Levels: One
- Stories: 1
- Patio & porch: Front Porch, Patio
- Exterior features: Paved Driveway
- Pool features: None
- Fencing: Fenced,Invisible
Lot
- Size: 1.11 Acres
- Features: Corner Lot, Level
- Topography: Level
Details
- Parcel number: 7507374719
- Zoning description: R1
Construction
Type & style
- Home type: SingleFamily
- Architectural style: Ranch
- Property subtype: Single Family Residence
Materials
- Brick, Block
- Roof: Composition
Condition
- Resale
- New construction: No
- Year built: 1959
Utilities & green energy
- Sewer: Public Sewer
- Water: Public
Community & HOA
Community
- Subdivision: Sleepy Hollow
Location
- Region: Henrico
Financial & listing details
- Price per square foot: $197/sqft
- Tax assessed value: $629,600
- Annual tax amount: $5,351
- Date on market: 1/17/2026
- Ownership: Individuals
- Ownership type: Sole Proprietor
Price history
| Date | Event | Price |
|---|---|---|
| 10/2/2024 | Sold | $840,000+12.1%$197/sqft |
Source:  CVRMLS #2420183 Report a problem CVRMLS #2420183 Report a problem | ||
| 8/27/2024 | Pending sale | $749,000$176/sqft |
Source: CVRMLS #2420183 Report a problem | ||
| 8/22/2024 | Listed for sale | $749,000+80%$176/sqft |
Source: CVRMLS #2420183 Report a problem | ||
| 4/27/2012 | Sold | $416,000+10.9%$98/sqft |
Source: CVRMLS #1206382 Report a problem | ||
| 11/15/2010 | Sold | $375,000-9.6%$88/sqft |
Source: Public Record Report a problem | ||
| 10/2/2010 | Price change | $415,000-3.5%$97/sqft |
Source: Coldwell Banker Johnson & Thomas Realtors #1024491 Report a problem | ||
| 9/14/2010 | Listed for sale | $429,950$101/sqft |
Source: Coldwell Banker Johnson & Thomas Realtors #1024491 Report a problem | ||
Public tax history
| Year | Property taxes | Tax assessment |
|---|---|---|
| 2025 | $6,234 +16.5% | $751,100 +19.3% |
| 2024 | $5,352 +5.1% | $629,600 +5.1% |
| 2023 | $5,092 +10.3% | $599,100 +10.3% |
| 2022 | $4,618 +8.4% | $543,300 +11% |
| 2021 | $4,259 +5.6% | $489,500 +5.6% |
| 2020 | $4,034 | $463,700 |
| 2019 | $4,034 | $463,700 |
| 2018 | $4,034 +122.7% | $463,700 +11.4% |
| 2017 | $1,811 -50% | $416,400 |
| 2016 | $3,623 +5.3% | $416,400 |
| 2015 | $3,439 | $416,400 +5.3% |
| 2014 | $3,439 | $395,300 |
| 2013 | -- | $395,300 -2.8% |
| 2012 | -- | $406,700 |
| 2011 | -- | $406,700 -4.1% |
| 2010 | -- | $423,900 -5% |
| 2009 | -- | $446,100 |
Find assessor info on the county website
Neighborhood: Sleepy Hollow
Nearby homes
- $1,095,1004 bd3 ba3.4k sqft317 Tarrytown Dr, Richmond, VA 23229Off Market
- $909,8005 bd3 ba2.7k sqft403 Sleepy Hollow Rd, Henrico, VA 23229Off Market
- $940,8003 bd2 ba2.6k sqft315 Tarrytown Dr, Henrico, VA 23229Off Market
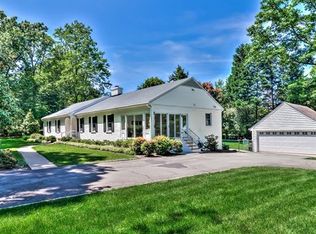
- $1,563,8005 bd4 ba5k sqft8700 Tarrytown Dr, Henrico, VA 23229Off Market
- $1,144,0004 bd2 ba3.7k sqft316 Tarrytown Dr, Henrico, VA 23229Off Market
- $1,229,1003 bd2 ba2.9k sqft314 Tarrytown Dr, Henrico, VA 23229Off Market
- $1,040,3004 bd3 ba2.9k sqft312 Tarrytown Dr, Henrico, VA 23229Off Market
- $962,9004 bd2 ba2.7k sqft8699 Tarrytown Dr, Henrico, VA 23229Off Market
Nearby schools
GreatSchools rating
- 6/10Maybeury Elementary SchoolGrades: PK-5Distance: 0.8 mi
- 5/10Tuckahoe Middle SchoolGrades: 6-8Distance: 2 mi
- 3/10Freeman High SchoolGrades: 9-12Distance: 1.6 mi
Schools provided by the listing agent
- Elementary: Maybeury
- Middle: Tuckahoe
- High: Freeman
Source: CVRMLS. This data may not be complete. We recommend contacting the local school district to confirm school assignments for this home.
Get a cash offer in 3 minutes
Find out how much your home could sell for in as little as 3 minutes with a no-obligation cash offer.
Estimated market value
$974,300
Get a cash offer in 3 minutes
Find out how much your home could sell for in as little as 3 minutes with a no-obligation cash offer.
Estimated market value
$974,300
- Virginia
- Henrico County
- Henrico
- 23229
- Sleepy Hollow
- 317 Tarrytown Dr
Nearby cities
Nearby neighborhoods
Nearby zip codes
Other Henrico Topics
