Skip main navigation
Sold for $421,000
  • $421,000

    317 Thyme Ln, Philadelphia, PA 19128

    4beds
    1,800sqft
    Townhouse
    Built in 1994
    1,380 Square Feet Lot
    $432,800 Zestimate®
    $234/sqft
    $3,142 Estimated rent

    Home value

    $432,800

    $390,000 - $480,000

    $3,142/mo

    Zestimate® history
    Loading
    Loading...

    Owner options

    List your home for rent

    $3,142/mo

    Rent Zestimate®

    Find your next renter with Zillow Rental Manager. Plus, with online applications, you can quickly screen prospective tenants – for free.

    Learn more

    $3,142/mo

    Rent Zestimate®

    Refinance and save

    $2,668/mo

    Est. payment

    Refinancing to a lower rate could help reduce your monthly payments and save thousands over the life of the loan.

    See today's rates

    $2,668/mo

    Est. payment

    Explore your selling options

    Work with a Zillow partner agent

    Leverage their expertise and Zillow's premium Showcase listings to get your home seen by more buyers.

    Get started

    List with your own agent

    Get your home in front of millions of buyers by listing it on Zillow.

    Learn how to do it

    Sell it yourself

    Take full control of how buyers see your home on Zillow by listing For Sale by Owner (FSBO).

    List your home

    What's special

    Oversized wood deckCul de sac locationBreakfast roomCeramic tile backsplashLarge windowsSolid oak hardwood floorsWalk-in closet
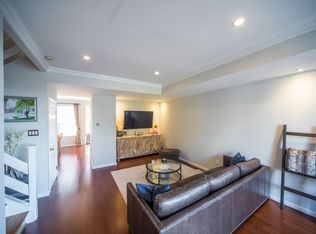
    This spacious 4-bedroom, 2.5-bath Cinnamon Hill townhome community offers a perfect blend of comfort, convenience and super location being on a cul de sac location. The home features a 1-car garage with additional driveway parking and solid oak hardwood floors throughout the first floor. Upon entry, you're welcomed into a 2 story entry foyer with a large coat closet and a powder room for guests. The expansive living room is filled with natural light from large windows and flows into the dining area. The breakfast room and full kitchen are perfect for everyday living, showcasing wood cabinetry, corian countertops, stainless steel refrigerator and dishwasher, a ceramic tile backsplash, an outside cooking vent, and a sliding door that leads to the oversized wood deck—ideal for outdoor entertaining. The master bedroom boasts vaulted ceilings, a walk-in closet, and an additional closet, along with a full ceramic-tiled bathroom complete with a tub/shower. Two additional bedrooms on the second floor feature charming chair rails and ample closet space, while a linen closet and a ceramic-tiled hall bath with a tub/shower complete the upper level. The third-floor bedroom is a private retreat, featuring a skylight, generous space, and a walk-in closet. The unfinished basement offers great potential, with plenty of space that could easily be finished to suit your needs. It also includes a laundry area with a utility tub, along with additional storage. The 1-car garage also provides additional storage options. This home is equipped with a 200-amp electrical service, custom wood blinds, Central Air and is ideally located close to SEPTA's Ivy Ridge Train Station, parks biking and walking trails and the vibrant shops and restaurants of Manayunk.

    Zillow last checked:

    Listing updated:

    Listed by:

    Al LaBrusciano 215-817-0320,

    Keller Williams Real Estate-Blue Bell,

    Co-Listing Agent: Ursula E Labrusciano 215-901-3546,

    Keller Williams Real Estate-Blue Bell

    Bought with:

    Matthew Williams, 2444023

    KW Empower

    Source: Bright MLS,MLS#: PAPH2462868MLS Logo

    Facts & features

    Interior

    Bedrooms & bathrooms
    • Bedrooms: 4
    • Bathrooms: 3
    • Full bathrooms: 2
    • 1/2 bathrooms: 1
    • Main level bathrooms: 1
    Rooms
    • Room types: Living Room, Dining Room, Primary Bedroom, Bedroom 2, Bedroom 4, Kitchen, Basement, Breakfast Room, Laundry, Bathroom 3
    Primary bedroom
    • Level: Upper
    • Area: 210 Square Feet
    • Dimensions: 14 X 15
    Bedroom 2
    • Level: Upper
    • Area: 130 Square Feet
    • Dimensions: 13 x 10
    Bedroom 4
    • Level: Upper
    • Area: 260 Square Feet
    • Dimensions: 20 x 13
    Bathroom 3
    • Level: Upper
    • Area: 100 Square Feet
    • Dimensions: 10 x 10
    Basement
    • Level: Lower
    Breakfast room
    • Level: Main
    • Area: 117 Square Feet
    • Dimensions: 13 x 9
    Dining room
    • Level: Main
    • Area: 132 Square Feet
    • Dimensions: 10 X 10
    Kitchen
    • Features: Kitchen - Electric Cooking
    • Level: Main
    • Area: 117 Square Feet
    • Dimensions: 13 X 9
    Laundry
    • Level: Lower
    Living room
    • Features: Flooring - HardWood
    • Level: Main
    • Area: 144 Square Feet
    • Dimensions: 23 X 13
    Heating
    • Forced Air, Electric
    Cooling
    • Central Air, Electric
    Appliances
    • Included: Dishwasher, Disposal, Oven/Range - Electric, Washer, Dryer, Electric Water Heater
    • Laundry: In Basement, Laundry Room
    Features
    • Primary Bath(s), Dining Area, Cathedral Ceiling(s), 9'+ Ceilings
    • Flooring: Hardwood, Ceramic Tile, Carpet
    • Windows: Skylight(s)
    • Basement: Partial,Unfinished
    • Has fireplace: No
    Interior area
    • Total structure area: 1,800
    • Total interior livable area: 1,800 sqft
    • Finished area above ground: 1,800

    Property

    Parking
    • Total spaces: 2
    • Parking features: Garage Faces Front, Garage Door Opener, Inside Entrance, Concrete, Private, Driveway, Attached
    • Attached garage spaces: 1
    • Uncovered spaces: 1
    Accessibility
    • Accessibility features: None
    Features
    • Levels: Three
    • Stories: 3
    • Patio & porch: Deck
    • Pool features: None
    • Fencing: Other
    Lot
    • Size: 1,380 Square Feet
    • Dimensions: 20 x 69
    • Features: Cul-De-Sac
    Details
    • Additional structures: Above Grade
    • Parcel number: 212331515
    • Zoning: RSA3
    • Special conditions: Standard

    Construction

    Type & style
    • Home type: Townhouse
    • Architectural style: Traditional
    • Property subtype: Townhouse
    Materials
    • Vinyl Siding
    • Foundation: Concrete Perimeter
    • Roof: Shingle
    Condition
    • New construction: No
    • Year built: 1994

    Utilities & green energy

    • Electric: 200+ Amp Service, Circuit Breakers
    • Sewer: Public Sewer
    • Water: Public

    Community & HOA

    Community
    • Subdivision: Cinnamon Hill
    HOA
    • Has HOA: Yes
    • Services included: Common Area Maintenance, Management, Maintenance Grounds
    • HOA fee: $90 monthly
    • HOA name: CINNAMON HILL
    Location
    • Region: Philadelphia
    • Municipality: PHILADELPHIA

    Financial & listing details

    • Price per square foot: $234/sqft
    • Tax assessed value: $248,200
    • Annual tax amount: $3,326
    • Date on market: 3/27/2025
    • Listing agreement: Exclusive Right To Sell
    • Listing terms: Cash,Conventional,FHA,VA Loan
    • Inclusions: Washer, Dryer, Refrigerator In As Is Condition
    • Ownership: Fee Simple

    Price history

    DateEventPrice
    5/2/2025Sold$421,000+2.9%$234/sqft
    Source: Bright MLS #PAPH2462868 Report a problem
    4/25/2025Pending sale$409,000$227/sqft
    Source: Bright MLS #PAPH2462868 Report a problem
    4/1/2025Contingent$409,000$227/sqft
    Source: Bright MLS #PAPH2462868 Report a problem
    3/27/2025Listed for sale$409,000+46.6%$227/sqft
    Source: Bright MLS #PAPH2462868 Report a problem
    4/19/2015Listing removed$1,925$1/sqft
    Source: Keller Williams - Blue Bell #6484020 Report a problem
    4/16/2015Listing removed$278,900$155/sqft
    Source: Keller Williams - Blue Bell #6483388 Report a problem
    3/19/2015Listed for rent$1,925$1/sqft
    Source: Keller Williams Real Estate-Lafayette Hill #6484020 Report a problem
    2/20/2015Price change$278,900-1.4%$155/sqft
    Source: Keller Williams Real Estate- Blue Bell #6483388 Report a problem
    11/8/2014Listed for sale$282,900-0.7%$157/sqft
    Source: Keller Williams Real Estate- Blue Bell #6483388 Report a problem
    10/4/2014Listing removed$284,900$158/sqft
    Source: Dan Helwig, Inc. Realtors #6373318 Report a problem
    9/3/2014Price change$284,900-1.7%$158/sqft
    Source: Dan Helwig, Inc. Realtors #6373318 Report a problem
    4/18/2014Listed for sale$289,900-5%$161/sqft
    Source: Dan Helwig Inc - Realtors Report a problem
    4/7/2008Sold$305,000+118.7%$169/sqft
    Source: Public Record Report a problem
    8/29/1995Sold$139,445$77/sqft
    Source: Public Record Report a problem

    Public tax history

    YearProperty taxesTax assessment
    2025$6,130 +13.9%$437,900 +13.9%
    2024$5,381 $384,400
    2023$5,381 +32.6%$384,400
    2022$4,058 --
    2021$4,058 +1.8%--
    2018$3,988 +16.3%--
    2017$3,428 +12.2%--
    2016$3,054 --
    2015$3,054 --
    2014$3,054 +4.5%$248,200 +598.8%
    2012$2,924 $35,520
    2011-- $35,520
    2010-- $35,520
    2009-- $35,520
    2008-- $35,520
    2007-- $35,520 +7.5%
    2006-- $33,056
    2005-- $33,056
    2004-- $33,056 +10%
    2003-- $30,048 +5.6%
    2002-- $28,448 +8.5%
    2000-- $26,208 +5.8%
    1999-- $24,768
    Find assessor info on the county website

    Neighborhood: Roxborough

    Nearby schools

    GreatSchools rating
    Schools provided by the listing agent
    • District: The School District Of Philadelphia

    Source: Bright MLS. This data may not be complete. We recommend contacting the local school district to confirm school assignments for this home.

    Get a cash offer in 3 minutes
    Find out how much your home could sell for in as little as 3 minutes with a no-obligation cash offer.
    Estimated market value
    $432,800
    Get a cash offer in 3 minutes
    Find out how much your home could sell for in as little as 3 minutes with a no-obligation cash offer.
    Estimated market value
    $432,800