Skip main navigation
Closed
  • Listing Provided by: Berkshire Hathaway HomeServices Select Properties
    Bought with: RE/MAX Results Realty
    $190,000

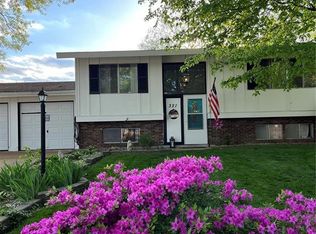
    317 Todd Ln, Belleville, IL 62221

    3beds
    1,764sqft
    Single Family Residence
    Built in 1964
    8,276.4 Square Feet Lot
    $225,800 Zestimate®
    $108/sqft
    $1,771 Estimated rent

    Home value

    $225,800

    $215,000 - $237,000

    $1,771/mo

    Zestimate® history
    Loading
    Loading...

    Owner options

    List your home for rent

    $1,771/mo

    Rent Zestimate®

    Find your next renter with Zillow Rental Manager. Plus, with online applications, you can quickly screen prospective tenants – for free.

    Learn more

    $1,771/mo

    Rent Zestimate®

    Refinance and save

    $1,378/mo

    Est. payment

    Refinancing to a lower rate could help reduce your monthly payments and save thousands over the life of the loan.

    See today's rates

    $1,378/mo

    Est. payment

    Explore your selling options

    Work with a Zillow partner agent

    Leverage their expertise and Zillow's premium Showcase listings to get your home seen by more buyers.

    Get started

    List with your own agent

    Get your home in front of millions of buyers by listing it on Zillow.

    Learn how to do it

    Sell it yourself

    Take full control of how buyers see your home on Zillow by listing For Sale by Owner (FSBO).

    List your home

    What's special

    Wood burning fireplaceWood accent wallGarage refrigeratorOffice spaceAdditional finished storagePrimary suiteWarm wood floors
    Welcome to this delightful, move-in ready ranch with 3 bedrooms, 2 baths a 2-car garage, and approximately 1,764 sf. A wall of windows grace the living room and provide an incredible amount of natural light. You’ll love the separate dining room, updated kitchen with stainless appliances and an adjoining hearth room with wood burning fireplace. Radiant heat in the floors throughout. The primary suite is large and spacious with warm wood floors, a wood accent wall, two closets, and a private bath. Enjoy the attached sunroom and large outdoor space complete with a fenced and level backyard, pergola, outdoor fire pit and patio area. The 2-car garage leads to the mudroom plus an additional finished storage/office space. Brand new roof in 2023. All kitchen appliances stay as well as the garage refrigerator. Home has passed occupancy and is ready for you! Conveniently located near restaurants, shopping, and schools. Additional Rooms: Sun Room

    Zillow last checked:

    Listing updated:

    Listing Provided by:

    Kara Fitterer 618-830-6303,

    Berkshire Hathaway HomeServices Select Properties

    Bought with:

    LaPorchia Gates, 475.192301

    RE/MAX Results Realty

    Source: MARIS,MLS#: 24005607MLS LogoOriginating MLS: Southwestern Illinois Board of REALTORS

    Facts & features

    Interior

    Bedrooms & bathrooms
    • Bedrooms: 3
    • Bathrooms: 2
    • Full bathrooms: 2
    • Main level bathrooms: 2
    • Main level bedrooms: 3
    Primary bedroom
    • Features: Floor Covering: Wood, Wall Covering: None
    • Level: Main
    • Area: 168
    • Dimensions: 14x12
    Bedroom
    • Features: Floor Covering: Carpeting, Wall Covering: None
    • Level: Main
    • Area: 100
    • Dimensions: 10x10
    Bedroom
    • Features: Floor Covering: Carpeting, Wall Covering: None
    • Level: Main
    • Area: 140
    • Dimensions: 14x10
    Primary bathroom
    • Features: Floor Covering: Ceramic Tile, Wall Covering: None
    • Level: Main
    • Area: 70
    • Dimensions: 10x7
    Bathroom
    • Features: Floor Covering: Ceramic Tile, Wall Covering: None
    • Level: Main
    • Area: 35
    • Dimensions: 7x5
    Breakfast room
    • Features: Floor Covering: Carpeting, Wall Covering: None
    • Level: Main
    • Area: 100
    • Dimensions: 10x10
    Dining room
    • Features: Floor Covering: Laminate, Wall Covering: None
    • Level: Main
    • Area: 110
    • Dimensions: 11x10
    Family room
    • Features: Floor Covering: Carpeting, Wall Covering: None
    • Level: Main
    • Area: 144
    • Dimensions: 12x12
    Kitchen
    • Features: Floor Covering: Ceramic Tile, Wall Covering: None
    • Level: Main
    • Area: 120
    • Dimensions: 12x10
    Living room
    • Features: Floor Covering: Laminate, Wall Covering: None
    • Level: Main
    • Area: 231
    • Dimensions: 21x11
    Sunroom
    • Features: Floor Covering: Laminate, Wall Covering: None
    • Level: Main
    • Area: 165
    • Dimensions: 15x11
    Heating
    • Radiant Floor, Electric
    Cooling
    • Central Air, Electric
    Appliances
    • Included: Electric Water Heater, Dishwasher, Disposal, Microwave, Gas Range, Gas Oven, Refrigerator
    • Laundry: Main Level
    Features
    • Breakfast Room, Shower, Separate Dining
    • Flooring: Carpet, Hardwood
    • Doors: French Doors
    • Has basement: No
    • Number of fireplaces: 1
    • Fireplace features: Family Room, Wood Burning
    Interior area
    • Total structure area: 1,764
    • Total interior livable area: 1,764 sqft
    • Finished area above ground: 1,764
    • Finished area below ground: 0

    Property

    Parking
    • Total spaces: 2
    • Parking features: Attached, Garage
    • Attached garage spaces: 2
    Features
    • Levels: One
    • Patio & porch: Patio
    Lot
    • Size: 8,276 sqft
    • Dimensions: 119 x 74
    • Features: Level
    Details
    • Additional structures: Pergola
    • Parcel number: 0824.0303032
    • Special conditions: Standard

    Construction

    Type & style
    • Home type: SingleFamily
    • Architectural style: Traditional,Ranch
    • Property subtype: Single Family Residence
    Materials
    • Brick Veneer, Vinyl Siding
    • Foundation: Slab
    Condition
    • Year built: 1964

    Utilities & green energy

    • Sewer: Public Sewer
    • Water: Public

    Community & neighborhood

    Location
    • Region: Belleville
    • Subdivision: Lincolnshire

    Other

    Other facts
    • Listing terms: Cash,Conventional,FHA,VA Loan
    • Ownership: Private
    • Road surface type: Concrete

    Price history

    DateEventPrice
    4/12/2024Sold$190,000+2.7%$108/sqft
    Source: MARIS #24005607 Report a problem
    3/12/2024Pending sale$185,000$105/sqft
    Source: MARIS #24005607 Report a problem
    3/9/2024Listed for sale$185,000+2.8%$105/sqft
    Source: MARIS #24005607 Report a problem
    12/6/2023Listing removed$180,000$102/sqft
    Source: BHHS broker feed #23065520 Report a problem
    11/13/2023Price change$180,000-2.7%$102/sqft
    Source: MARIS #23065520 Report a problem
    11/4/2023Listed for sale$185,000+36%$105/sqft
    Source: MARIS #23065520 Report a problem
    9/30/2019Sold$136,000$77/sqft
    Source: MARIS #19059634 Report a problem
    8/13/2019Pending sale$136,000$77/sqft
    Source: RE/MAX Preferred #19059634 Report a problem
    8/8/2019Listed for sale$136,000+13.8%$77/sqft
    Source: RE/MAX Preferred #19059634 Report a problem
    9/24/2018Sold$119,500-1.2%$68/sqft
    Source: Public Record Report a problem
    8/6/2018Pending sale$121,000$69/sqft
    Source: Re/Max Signature Properties #18044766 Report a problem
    7/27/2018Price change$121,000-2.4%$69/sqft
    Source: Re/Max Signature Properties #18044766 Report a problem
    6/2/2018Listed for sale$124,000+25.9%$70/sqft
    Source: Re/Max Signature Properties #18044766 Report a problem
    6/5/2001Sold$98,500$56/sqft
    Source: Public Record Report a problem

    Public tax history

    YearProperty taxesTax assessment
    2024$3,419 -0.7%$46,445 +1.5%
    2023$3,443 +6.6%$45,768 +9.8%
    2022$3,230 +1.8%$41,683 +4.3%
    2021$3,173 +2.7%$39,972 +4.1%
    2020$3,091 +6%$38,380 +6.2%
    2019$2,917 +4%$36,141 +2.6%
    2018$2,804 +2.7%$35,218 +2.7%
    2017$2,730 $34,281 +3.6%
    2016$2,730 +5%$33,099 -0.4%
    2014$2,600 -9.1%$33,238
    2013$2,860 $33,238 -2.1%
    2012-- $33,934 -4.1%
    2011-- $35,388 -15.2%
    2010-- $41,723 -1.5%
    2009-- $42,337
    2008-- $42,337 +10.8%
    2006-- $38,225 +5.7%
    2005$2,161 +7.4%$36,147 +6.9%
    2004$2,012 $33,814 +7.7%
    2003-- $31,384 +5.6%
    2002-- $29,731 +4.9%
    2001-- $28,353 +1%
    2000-- $28,078

    Find assessor info on the county website

    Neighborhood: 62221

    Nearby schools

    GreatSchools rating
    Schools provided by the listing agent
    • Elementary: Belle Valley Dist 119
    • Middle: Belle Valley Dist 119
    • High: Belleville High School-East

    Source: MARIS. This data may not be complete. We recommend contacting the local school district to confirm school assignments for this home.

    Get a cash offer in 3 minutes
    Find out how much your home could sell for in as little as 3 minutes with a no-obligation cash offer.
    Estimated market value
    $225,800
    Get a cash offer in 3 minutes
    Find out how much your home could sell for in as little as 3 minutes with a no-obligation cash offer.
    Estimated market value
    $225,800