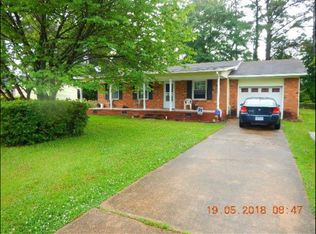

SELLERS OFFERING 5K FLOORING CREDIT or UAYC! If you're looking for a modest home, outside of city limits, look no further! 317 Tower dr is ready for its new owners. Enjoy a brick home with a metal roof! Upon entrance you'll see the spacious living room, perfect for family movie nights. All while being next to the kitchen to get your snack refills! The kitchen features all basic appliances to chef up delicious meals. You'll also find the perfect storage space next to it. Towards the rooms, you'll find the owners suite with a private bathroom and 2 extra rooms, perfect for kids, an office space, or maybe a gym! Whatever you choose, the space is optimal and lighting is perfect. Heading to the back, you'll discover the large yard, perfect for pets or those summer cookouts. Does this sound like your ideal house? Schedule your showing today!
Sold for $240,000
Zestimate®
$240,000
317 Tower Drive, Jacksonville, NC 28546
3beds
1,327sqft
Single Family Residence
Built in 1971
0.27 Acres Lot
$240,000 Zestimate®
$181/sqft
$1,632 Estimated rent
Home value
$240,000
$228,000 - $252,000
$1,632/mo
Zestimate® history
Owner options
List your home for rent
$1,632/mo
Rent Zestimate®
Find your next renter with Zillow Rental Manager. Plus, with online applications, you can quickly screen prospective tenants – for free.
$1,632/mo
Rent Zestimate®
Refinance and save
$1,522/mo
Est. payment
Refinancing to a lower rate could help reduce your monthly payments and save thousands over the life of the loan.
$1,522/mo
Est. payment
Explore your selling options
Work with a Zillow partner agent
Leverage their expertise and Zillow's premium Showcase listings to get your home seen by more buyers.
Get startedList with your own agent
Get your home in front of millions of buyers by listing it on Zillow.
Learn how to do itSell it yourself
Take full control of how buyers see your home on Zillow by listing For Sale by Owner (FSBO).
List your homeWhat's special
Brick homePerfect storage spaceMetal roof
Zillow last checked:
Listing updated:
Listed by:
Valerie Ramirez 984-277-0091,
RE/MAX Executive
Bought with:
Childress Homes
RE/MAX Executive
Source: Hive MLS,MLS#: 100566128 Originating MLS: Jacksonville Board of Realtors
Originating MLS: Jacksonville Board of RealtorsFacts & features
Interior
Bedrooms & bathrooms
- Bedrooms: 3
- Bathrooms: 2
- Full bathrooms: 2
Rooms
- Room types: Bedroom 1, Bedroom 2, Bedroom 3, Bedroom 4, Bedroom 5, Bedroom 6, Dining Room
Bedroom 1
- Dimensions: 1 x 1
Bedroom 2
- Dimensions: 1 x 1
Bedroom 3
- Dimensions: 1 x 1
Bedroom 4
- Dimensions: 1 x 1
Bedroom 5
- Dimensions: 1 x 1
Bedroom 6
- Dimensions: 1 x 1
Heating
- Electric, Heat Pump
Cooling
- Central Air
Appliances
- Laundry: Dryer Hookup, Washer Hookup, Laundry Room
Features
- Master Downstairs
- Flooring: LVT/LVP, Tile
- Basement: None
- Attic: Access Only
Interior area
- Total structure area: 1,327
- Total interior livable area: 1,327 sqft
Property
Parking
- Total spaces: 0.5
- Parking features: Paved
- Attached garage spaces: 0.5
- Details: 1
Accessibility
- Accessibility features: None
Features
- Levels: One
- Patio & porch: Covered, Patio
- Exterior features: None
- Fencing: Chain Link
- Has view: Yes
- View description: See Remarks
- Frontage type: See Remarks
Lot
- Size: 0.27 Acres
- Dimensions: 80 x 151 x 81 x 152
Details
- Parcel number: 350d154
- Zoning: R-7
- Special conditions: Standard
Construction
Type & style
- Home type: SingleFamily
- Property subtype: Single Family Residence
Materials
- Brick, Vinyl Siding, Wood Frame
- Foundation: Slab
- Roof: Metal
Condition
- New construction: No
- Year built: 1971
Utilities & green energy
- Sewer: Public Sewer
- Water: Public
- Utilities for property: Sewer Available, Water Available
Community & HOA
Community
- Subdivision: Regalwoods
HOA
- Has HOA: No
- Amenities included: None
Location
- Region: Jacksonville
Financial & listing details
- Price per square foot: $181/sqft
- Tax assessed value: $145,905
- Annual tax amount: $955
- Date on market: 4/10/2026
- Cumulative days on market: 36 days
- Listing agreement: Exclusive Right To Sell
- Listing terms: Cash,Conventional,FHA,USDA Loan,VA Loan
- Road surface type: Paved
Price history
| Date | Event | Price |
|---|---|---|
| 6/12/2026 | Sold | $240,000$181/sqft |
Source:  Hive MLS #100566128 Report a problem Hive MLS #100566128 Report a problem | ||
| 5/15/2026 | Contingent | $240,000$181/sqft |
Source: Hive MLS #100566128 Report a problem | ||
| 4/10/2026 | Listed for sale | $240,000+21.2%$181/sqft |
Source: Hive MLS #100566128 Report a problem | ||
| 1/25/2024 | Sold | $198,000$149/sqft |
Source: Hive MLS #100417793 Report a problem | ||
| 12/24/2023 | Pending sale | $198,000$149/sqft |
Source: Hive MLS #100417793 Report a problem | ||
| 12/8/2023 | Listed for sale | $198,000+23.8%$149/sqft |
Source: Hive MLS #100417793 Report a problem | ||
| 8/25/2021 | Sold | $160,000$121/sqft |
Source: Public Record Report a problem | ||
| 7/16/2021 | Pending sale | $160,000$121/sqft |
Source: Hive MLS #100277494 Report a problem | ||
| 7/13/2021 | Price change | $160,000+3.2%$121/sqft |
Source: Hive MLS #100277494 Report a problem | ||
| 6/29/2021 | Price change | $155,000-3.1%$117/sqft |
Source: Hive MLS #100277494 Report a problem | ||
| 6/21/2021 | Listed for sale | $160,000+23.1%$121/sqft |
Source: Hive MLS #100277494 Report a problem | ||
| 2/20/2008 | Sold | $130,000+0.1%$98/sqft |
Source: Public Record Report a problem | ||
| 1/18/2008 | Listed for sale | $129,900$98/sqft |
Source: ERA #89439 Report a problem | ||
Public tax history
| Year | Property taxes | Tax assessment |
|---|---|---|
| 2025 | $955 | $145,913 +0% |
| 2024 | $955 | $145,905 |
| 2023 | $955 -0.1% | $145,905 |
| 2022 | $956 +21% | $145,905 +30.3% |
| 2021 | $790 | $112,010 |
| 2020 | $790 | $112,010 |
| 2019 | $790 | $112,010 |
| 2018 | $790 -3.1% | $112,010 -7.2% |
| 2017 | $815 | $120,760 |
| 2016 | $815 | $120,760 |
| 2015 | $815 | $120,760 |
| 2014 | $815 +8.1% | $120,760 -6.3% |
| 2013 | $754 | $128,920 |
| 2012 | $754 | $128,920 |
| 2011 | $754 | $128,920 |
| 2010 | $754 +32.9% | $128,920 +34% |
| 2009 | $567 +17.3% | $96,184 |
| 2008 | $484 | $96,184 |
| 2007 | $484 | $96,184 |
| 2006 | $484 +8.9% | $96,184 +45% |
| 2005 | $444 | $66,315 |
| 2004 | -- | $66,315 |
| 2003 | -- | $66,315 |
| 2002 | -- | $66,315 |
| 2001 | -- | $66,315 |
Find assessor info on the county website
Neighborhood: 28546
Nearby homes
- $196,7003 bd1 ba1.6k sqft315 Tower Dr, Jacksonville, NC 28546Off Market
- $185,9003 bd1 ba1.3k sqft319 Tower Dr, Jacksonville, NC 28546Off Market
- $213,2003 bd2 ba1k sqft2528 Country Club Rd, Jacksonville, NC 28546Off Market
- $239,6003 bd2 ba1.5k sqft313 Tower Dr, Jacksonville, NC 28546Off Market
- $226,2003 bd2 ba-- sqft2530 Country Club Rd, Jacksonville, NC 28546Off Market
- $208,8004 bd2 ba2.2k sqft321 Tower Dr, Jacksonville, NC 28546Off Market
- $204,4003 bd2 ba1.4k sqft2526 Country Club Rd, Jacksonville, NC 28546Off Market
- $185,0003 bd1 ba1.8k sqft312 Tower Dr, Jacksonville, NC 28546Off Market
Nearby schools
GreatSchools rating
- 3/10Jacksonville Commons ElementaryGrades: K-5Distance: 1.9 mi
- 7/10Hunters Creek MiddleGrades: 6-8Distance: 3.1 mi
- 4/10White Oak HighGrades: 9-12Distance: 1.1 mi
Schools provided by the listing agent
- Elementary: Hunters Creek
- Middle: Hunters Creek
- High: White Oak
Source: Hive MLS. This data may not be complete. We recommend contacting the local school district to confirm school assignments for this home.
Get a cash offer in 3 minutes
Find out how much your home could sell for in as little as 3 minutes with a no-obligation cash offer.
Estimated market value
$240,000
Get a cash offer in 3 minutes
Find out how much your home could sell for in as little as 3 minutes with a no-obligation cash offer.
Estimated market value
$240,000
- North Carolina
- Onslow County
- Jacksonville
- 28546
- 317 Tower Drive
Nearby cities
Nearby zip codes
Other Jacksonville Topics
