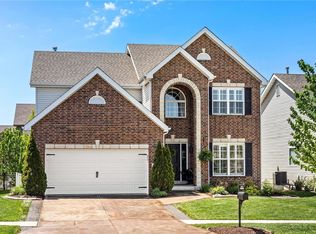
Recent price adjustment!! Welcome to 317 Trailhead Way in the sought-after Barathaven subdivision! This impressive 4-bedroom, 3.5-bath home with over 4,000 square feet of living space offers the perfect combination of space, functionality, and style. The popular 1.5-story floor plan features a large open layout, a stunning 2-story living room filled with natural light, and a cozy gas fireplace that anchors the main living space.
The main level also includes a private office, ideal for working from home, and a formal dining room perfect for hosting holidays and special gatherings. The heart of the home is the massive kitchen, complete with abundant cabinetry, extensive counter space, and plenty of room for family and friends to gather. Just off the kitchen you will find a large main floor laundry room
Upstairs, you'll find 3 spacious bedrooms, a massive media room/playroom, and 2 full bathrooms, including a convenient Jack-and-Jill bathroom. The layout provides the perfect balance of privacy and functionality for family and guests alike. The property features an irrigation system in the front and back of the home.
The 9ft pour lookout basement is ready for your finishing touches, offering endless possibilities for additional living space and future value. Step outside to enjoy the new composite deck, fenced backyard, and a unique batting cage, creating the perfect outdoor space for entertaining and recreation.
With over 4,000 square feet, a main-floor office, formal dining room, gas fireplace, 4 bedrooms, 3.5 bathrooms, and exceptional indoor and outdoor living spaces, this move-in ready Barathaven home delivers the space, flexibility, and lifestyle today's buyers are searching for. Book your showing now!
Closed
Zillow last checked:
Listing updated:
Bought with:
David C Knes, 2024000113
SCHNEIDER Real Estate
Source: MARIS,MLS#: 26032356 Originating MLS: St. Charles County Association of REALTORS
Originating MLS: St. Charles County Association of REALTORSPrice history
| Date | Event | Price |
|---|---|---|
| 8/7/2026 | Sold | -- |
Source:  MARIS #26032356 Report a problem MARIS #26032356 Report a problem | ||
| 7/31/2026 | Pending sale | $775,000$188/sqft |
Source: MARIS #26032356 Report a problem | ||
| 7/11/2026 | Contingent | $775,000$188/sqft |
Source: MARIS #26032356 Report a problem | ||
| 7/7/2026 | Price change | $775,000-3.1%$188/sqft |
Source: MARIS #26032356 Report a problem | ||
| 6/24/2026 | Listed for sale | $800,000+53.9%$194/sqft |
Source: MARIS #26032356 Report a problem | ||
| 3/24/2021 | Listing removed | -- |
Source: Owner Report a problem | ||
| 10/8/2020 | Sold | -- |
Source: Agent Provided Report a problem | ||
| 8/15/2020 | Listed for sale | $519,900+13%$126/sqft |
Source: Owner Report a problem | ||
| 9/12/2017 | Sold | -- |
Source: MARIS #17047400 Report a problem | ||
| 8/5/2017 | Pending sale | $459,900$112/sqft |
Source: St. Louis SW #17047400 Report a problem | ||
| 7/18/2017 | Price change | $459,900-1.1%$112/sqft |
Source: St. Louis SW #17047400 Report a problem | ||
| 6/27/2017 | Price change | $465,000-2.9%$113/sqft |
Source: St. Louis SW #17047400 Report a problem | ||
| 6/16/2017 | Listed for sale | $479,000+18.3%$116/sqft |
Source: St. Louis SW #17047400 Report a problem | ||
| 11/12/2013 | Listing removed | $405,000$98/sqft |
Source: Coldwell Banker Gundaker - Highway K & N / O'Fallon #13038839 Report a problem | ||
| 8/6/2013 | Price change | $405,000-3.3%$98/sqft |
Source: Coldwell Banker Gundaker - Highway K & N / O'Fallon #13038839 Report a problem | ||
| 7/31/2013 | Price change | $419,000-1.4%$102/sqft |
Source: Coldwell Banker Gundaker - Highway K & N / O'Fallon #13038839 Report a problem | ||
| 7/12/2013 | Listed for sale | $425,000$103/sqft |
Source: Coldwell Banker Gundaker - Highway K & N / O'Fallon #13038839 Report a problem | ||
| 1/14/2013 | Sold | -- |
Source: Public Record Report a problem | ||
Nearby homes
- $632,1004 bd3 ba3.1k sqft315 Trailhead Way, Dardenne Prairie, MO 63368Off Market
- $672,7004 bd3 ba2.8k sqft319 Trailhead Way, Dardenne Prairie, MO 63368Off Market
- $470,8004 bd3 ba2.5k sqft2029 Saint Madeleine Dr, Dardenne Prairie, MO 63368Off Market
- $422,6003 bd2 ba1.8k sqft2031 Saint Madeleine Dr, Dardenne Prairie, MO 63368Off Market

Get a cash offer in 3 minutes
Find out how much your home could sell for in as little as 3 minutes with a no-obligation cash offer.
Estimated market value
$775,000
