Seller is related to the agent. Investor-friendly as-is 2 bedroom, 2 bath home in a trailer park off West Lake Road in Abilene, Texas. This older unit has served as a long-term rental, offering a low entry price for investors willing to put in some TLC.
The layout includes two bedrooms, two full baths, and covered parking with a carport that also shelters the front deck. Outside features include a fenced backyard, a small coy pond, and a tool shed under the carport for additional storage.
Sell as-is, priced for condition and upside—ideal for an investor looking to rehab, reposition, or hold as an affordable rental in a demand-driven price segment.
Pending
$35,000
317 Trailway Dr, Abilene, TX 79601
2beds
868sqft
Manufactured Home, Single Family Residence
Built in 1976
6,011 Square Feet Lot
$-- Zestimate®
$40/sqft
$-- HOA
What's special
Small coy pondTwo bedroomsFenced backyardFront deck
- 53 days |
- 40 |
- 0 |
Zillow last checked:
Listing updated:
Listed by:
Josh Rader 0661281 (325)665-4037,
McCullar Properties Group LLC 325-665-4037
Source: NTREIS,MLS#: 21289527
Facts & features
Interior
Bedrooms & bathrooms
- Bedrooms: 2
- Bathrooms: 2
- Full bathrooms: 2
Primary bedroom
- Level: First
- Dimensions: 1 x 1
Primary bedroom
- Level: First
- Dimensions: 1 x 1
Living room
- Level: First
- Dimensions: 1 x 1
Heating
- Central
Cooling
- Central Air
Appliances
- Included: Dishwasher, Disposal, Gas Oven, Refrigerator
- Laundry: In Hall
Features
- Eat-in Kitchen, Multiple Master Suites, Pantry, Paneling/Wainscoting, Walk-In Closet(s)
- Flooring: Laminate, Linoleum
- Has basement: No
- Has fireplace: No
Interior area
- Total interior livable area: 868 sqft
Video & virtual tour
Property
Parking
- Total spaces: 2
- Parking features: Covered, Deck
- Carport spaces: 2
Features
- Levels: One
- Stories: 1
- Patio & porch: Covered, Deck
- Pool features: None
- Fencing: Back Yard,Chain Link
Lot
- Size: 6,011 Square Feet
- Features: Corner Lot, Hardwood Trees
Details
- Parcel number: 33491
Construction
Type & style
- Home type: MobileManufactured
- Architectural style: Craftsman,Mobile Home
- Property subtype: Manufactured Home, Single Family Residence
Materials
- Aluminum Siding, Vinyl Siding
- Roof: Synthetic,Tar/Gravel
Condition
- Year built: 1976
Utilities & green energy
- Sewer: Public Sewer
- Water: Public
- Utilities for property: Cable Available, Electricity Available, Natural Gas Available, Sewer Available, Separate Meters, Water Available
Community & HOA
Community
- Features: Curbs
- Subdivision: Pleasant Hill Estates
HOA
- Has HOA: No
Location
- Region: Abilene
Financial & listing details
- Price per square foot: $40/sqft
- Tax assessed value: $2,981
- Annual tax amount: $68
- Date on market: 6/2/2026
- Cumulative days on market: 41 days
- Listing terms: Cash,Other,See Agent
- Road surface type: Asphalt
Visit our professional directory to find an agent in your area that can help with your home search.
Visit professional directoryEstimated market value
Not available
Estimated sales range
Not available
$1,121/mo
Price history
| Date | Event | Price |
|---|---|---|
| 7/8/2026 | Pending sale | $35,000$40/sqft |
Source: NTREIS #21289527 Report a problem | ||
| 6/25/2026 | Contingent | $35,000$40/sqft |
Source: NTREIS #21289527 Report a problem | ||
| 6/22/2026 | Listed for sale | $35,000$40/sqft |
Source: NTREIS #21289527 Report a problem | ||
| 6/13/2026 | Contingent | $35,000$40/sqft |
Source: NTREIS #21289527 Report a problem | ||
| 6/2/2026 | Listed for sale | $35,000$40/sqft |
Source: NTREIS #21289527 Report a problem | ||
Public tax history
| Year | Property taxes | Tax assessment |
|---|---|---|
| 2025 | $68 -12.5% | $2,981 -11.1% |
| 2024 | $77 +2.1% | $3,352 +2.3% |
| 2023 | $76 -15.5% | $3,277 -7% |
| 2022 | $89 | $3,523 +4.1% |
| 2021 | -- | $3,385 -4.5% |
| 2020 | $96 -0.3% | $3,543 +1.4% |
| 2019 | $96 | $3,495 -12.7% |
| 2018 | -- | $4,002 +0.8% |
| 2017 | -- | $3,969 -1.7% |
| 2016 | -- | $4,039 -7.1% |
| 2015 | -- | $4,348 +1.1% |
| 2014 | -- | $4,299 |
| 2013 | -- | $4,299 |
| 2012 | -- | $4,299 +0.8% |
| 2011 | -- | $4,266 |
| 2010 | -- | $4,266 +1.2% |
| 2009 | -- | $4,217 +76.9% |
| 2008 | -- | $2,384 +39.4% |
| 2007 | -- | $1,710 |
| 2006 | -- | $1,710 -12.5% |
| 2005 | -- | $1,954 -11.1% |
| 2004 | -- | $2,197 -12.7% |
| 2003 | -- | $2,516 -18.6% |
| 2002 | -- | $3,092 +2.3% |
| 2001 | -- | $3,023 |
Find assessor info on the county website
Monthly payment
Climate risks
Neighborhood: Buck Creek
Nearby schools
GreatSchools rating
- 5/10Stafford Elementary SchoolGrades: K-5Distance: 4.3 mi
- 3/10Mann STEAM AcademyGrades: 6-8Distance: 2.8 mi
- 5/10Abilene High SchoolGrades: 9-12Distance: 3.6 mi
Schools provided by the listing agent
- Elementary: Robert and Sammye Stafford
- Middle: Mann
- High: Abilene
- District: Abilene ISD
Source: NTREIS. This data may not be complete. We recommend contacting the local school district to confirm school assignments for this home.
- $2,1003 bd2 ba1k sqft318 Pleasant Hill Dr, Abilene, TX 79601Off Market
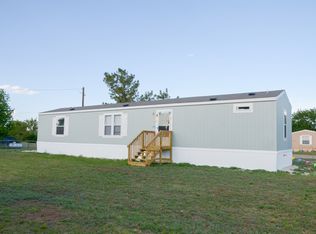
- $2,100-- bd2 ba-- sqft309 Trailway Dr, Abilene, TX 79601Off Market
- $122,300-- bd2 ba1k sqft309 Trailway Dr, Abilene, TX 79601Off Market
- $37,700-- bd1 ba840 sqft301 Trailway Dr, Abilene, TX 79601Off Market
- $2,1005,998 Square Feet301 Trailway Dr, Abilene, TX 79601Off Market
- $46,0973 bd2 ba1k sqft318 Pleasant Hill Dr, Abilene, TX 79601Off Market
- $136,500-- bd2 ba1.2k sqft318 Pleasant Hill Dr, Abilene, TX 79601Off Market
- $2,100-- bd-- ba-- sqft310 Pleasant Hill Dr, Abilene, TX 79601Off Market
