Welcome to this almost 1400 sq. ft beautifully remodeled home that combines modern amenities with comfortable living. Expansive windows fill the living room with inviting natural light to flood in and illuminate the interior. The 3 bedrooms are thoughtfully designed to offer more than just a place to sleep; they are sanctuaries of peace and comfort. Each room showcases the thoughtful integration of functional design and aesthetic appeal, making them perfect retreats for family members and guests alike. The heart of this home is undoubtedly its updated kitchen, featuring sleek stainless appliances that promise to inspire your culinary adventures, perfect for entertaining friends, or a quiet night in. Beauty & functionality extend beyond the kitchen into the remodeled bathrooms, each a masterpiece of design that offers both style and comfort. These spaces have been thoughtfully updated to create serene environments where you can unwind and rejuvenate. The expansive family room creates the perfect setting for gatherings and celebrations. It's an inviting space where memories are made and laughter is shared among friends and family. Entertainment possibilities extend beyond the interior with an outdoor patio adorned with a charming pergola - an ideal setting for entertaining, or simply soaking up the serene atmosphere of the fenced yard. This house is more than just bricks and mortar; it's a beautifully remodeled masterpiece waiting for someone like you to fill it with memories!
Sold for $135,000
$135,000
317 Treasure St, Peoria, IL 61607
3beds
1,211sqft
Single Family Residence, Residential
Built in 1961
0.32 Acres Lot
$166,400 Zestimate®
$111/sqft
$1,360 Estimated rent
Home value
$166,400
$156,000 - $176,000
$1,360/mo
Zestimate® history
Owner options
List your home for rent
$1,360/mo
Rent Zestimate®
Find your next renter with Zillow Rental Manager. Plus, with online applications, you can quickly screen prospective tenants – for free.
$1,360/mo
Rent Zestimate®
Refinance and save
$1,066/mo
Est. payment
Refinancing to a lower rate could help reduce your monthly payments and save thousands over the life of the loan.
$1,066/mo
Est. payment
Explore your selling options
Work with a Zillow partner agent
Leverage their expertise and Zillow's premium Showcase listings to get your home seen by more buyers.
Get startedList with your own agent
Get your home in front of millions of buyers by listing it on Zillow.
Learn how to do itSell it yourself
Take full control of how buyers see your home on Zillow by listing For Sale by Owner (FSBO).
List your homeWhat's special
Functional designModern amenitiesOutdoor patioSerene atmosphereExpansive family roomExpansive windowsComfortable living
Zillow last checked:
Listing updated:
Listed by:
Alex J Smith Pref:309-657-5365,
Keller Williams Premier Realty
Bought with:
Kelly A Rupp, 471016821
Coldwell Banker Real Estate Group
Source: RMLS Alliance as distributed by MLS GRID,MLS#: PA1248883 Originating MLS: Peoria Area Association of Realtors
Originating MLS: Peoria Area Association of Realtors
Facts & features
Interior
Bedrooms & bathrooms
- Bedrooms: 3
- Bathrooms: 2
- Full bathrooms: 2
Bedroom 1
- Level: Upper
- Dimensions: 12ft 0in x 11ft 3in
Bedroom 2
- Level: Upper
- Dimensions: 13ft 3in x 10ft 2in
Bedroom 3
- Level: Upper
- Dimensions: 12ft 0in x 9ft 7in
Other
- Level: Main
- Dimensions: 10ft 2in x 9ft 0in
Other
- Area: 297
Family room
- Level: Basement
- Dimensions: 19ft 1in x 13ft 0in
Kitchen
- Level: Main
- Dimensions: 12ft 2in x 8ft 0in
Laundry
- Level: Basement
- Dimensions: 10ft 2in x 12ft 5in
Living room
- Level: Main
- Dimensions: 14ft 0in x 19ft 6in
Lower level
- Area: 102
Main level
- Area: 452
Upper level
- Area: 360
Heating
- Forced Air
Cooling
- Central Air, Whole House Fan
Appliances
- Included: Dishwasher, Disposal, Microwave, Range, Refrigerator, Water Softener Owned, Gas Water Heater
Features
- Bar, Ceiling Fan(s), High Speed Internet
- Windows: Window Treatments, Blinds
- Basement: Partially Finished
- Attic: Storage
Interior area
- Total structure area: 914
- Total interior livable area: 1,211 sqft
Property
Parking
- Total spaces: 1
- Parking features: Attached
- Attached garage spaces: 1
- Details: Number Of Garage Remotes: 0
Features
- Patio & porch: Patio, Porch
Lot
- Size: 0.32 Acres
- Dimensions: 80 x 175
- Features: Level
Details
- Additional structures: Shed(s)
- Parcel number: 1724402027
Construction
Type & style
- Home type: SingleFamily
- Property subtype: Single Family Residence, Residential
Materials
- Frame, Brick, Vinyl Siding
- Foundation: Block
- Roof: Shingle
Condition
- New construction: No
- Year built: 1961
Utilities & green energy
- Sewer: Public Sewer
- Water: Public
- Utilities for property: Cable Available
Green energy
- Energy efficient items: High Efficiency Heating
Community & HOA
Community
- Subdivision: W.C.H. Bartons
Location
- Region: Peoria
Financial & listing details
- Price per square foot: $111/sqft
- Tax assessed value: $114,330
- Annual tax amount: $3,036
- Date on market: 3/14/2024
- Cumulative days on market: 1 day
Price history
| Date | Event | Price |
|---|---|---|
| 4/15/2024 | Sold | $135,000+8%$111/sqft |
Source:  RMLS Alliance as distributed by MLS GRID #PA1248883 Report a problem RMLS Alliance as distributed by MLS GRID #PA1248883 Report a problem | ||
| 3/15/2024 | Pending sale | $125,000$103/sqft |
Source: RMLS Alliance as distributed by MLS GRID #PA1248883 Report a problem | ||
| 3/14/2024 | Listed for sale | $125,000$103/sqft |
Source: RMLS Alliance as distributed by MLS GRID #PA1248883 Report a problem | ||
Public tax history
| Year | Property taxes | Tax assessment |
|---|---|---|
| 2024 | $3,210 +7.5% | $38,110 +8% |
| 2023 | $2,986 -2.5% | $35,280 -0.8% |
| 2022 | $3,063 +4.8% | $35,580 +4% |
| 2021 | $2,924 +6.6% | $34,220 +2% |
| 2020 | $2,744 +1.8% | $33,550 |
| 2019 | $2,694 +2.4% | $33,550 +0% |
| 2018 | $2,631 -4.4% | $33,540 -1% |
| 2017 | $2,752 +1.2% | $33,880 -1% |
| 2016 | $2,719 +0.4% | $34,220 +2% |
| 2015 | $2,708 +3.2% | $33,550 +1.7% |
| 2014 | $2,623 +3.2% | $32,980 |
| 2013 | $2,543 +1.2% | $32,980 -3.7% |
| 2011 | $2,513 -0.1% | $34,230 +0.2% |
| 2010 | $2,515 +3.7% | $34,160 +2.4% |
| 2009 | $2,426 +4.7% | $33,360 +4% |
| 2008 | $2,316 +16.5% | $32,070 +17.5% |
| 2007 | $1,987 +12.5% | $27,300 +3.3% |
| 2006 | $1,767 +4.3% | $26,440 +3% |
| 2005 | $1,693 +44.9% | $25,670 +34.3% |
| 1998 | $1,169 | $19,120 |
Find assessor info on the county website
Neighborhood: 61607
Nearby homes
- $154,5004 bd2 ba1.6k sqft324 Harris Ln, Bartonville, IL 61607Off Market
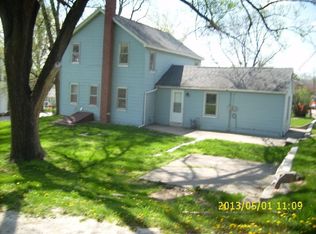
- $157,9003 bd2 ba1.5k sqft315 Treasure St, Bartonville, IL 61607Off Market

- $144,8002 bd2 ba1.2k sqft323 Treasure St, Bartonville, IL 61607Off Market
- $85,0004 bd1 ba1.2k sqft320 Treasure St, Bartonville, IL 61607Sold
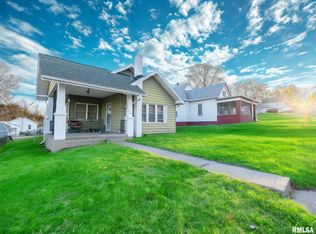
- $98,5001 bd1 ba832 sqft206 Buena Vista St, Bartonville, IL 61607Off Market
- $7951 bd1 ba528 sqft309 Treasure St, Peoria, IL 61607For Rent
- $112,7003 bd1 ba988 sqft314 Treasure St, Bartonville, IL 61607Off Market
- $120,5003 bd1 ba1.1k sqft312 Treasure St, Bartonville, IL 61607Off Market
Nearby schools
GreatSchools rating
- 3/10Bartonville Elementary SchoolGrades: PK-8Distance: 0.5 mi
- 2/10Limestone Community High SchoolGrades: 9-12Distance: 2 mi
Schools provided by the listing agent
- High: Limestone Comm
Source: RMLS Alliance as distributed by MLS GRID. This data may not be complete. We recommend contacting the local school district to confirm school assignments for this home.


Get pre-qualified for a loan
At Zillow Home Loans, we can pre-qualify you in as little as 5 minutes with no impact to your credit score.An equal housing lender. NMLS #10287.
Sell for more on Zillow
Get a Zillow Showcase℠ listing at no additional cost and you could sell for .
$166,400
2% more
+$3,328
With Zillow Showcase(estimated)
$169,728
- Illinois
- Peoria County
- Bartonville
- 61607
- 317 Treasure St
Nearby cities
Nearby zip codes
Other Bartonville Topics
