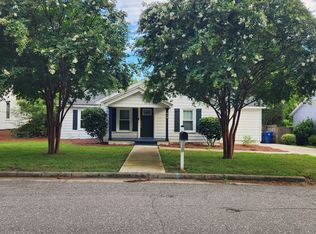
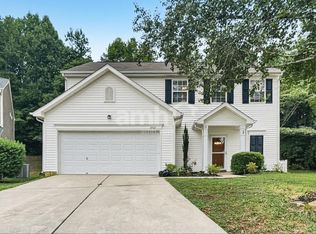
Welcome to 317 Treeline Dr. a spacious two-story home tucked away on a quiet street in one of Belmont's established neighborhoods. With multiple living spaces, generous bedroom sizes, and a wooded backyard, this home offers the perfect blend of comfort, functionality, and convenience just minutes from everything Belmont has to offer.
Home Features:
Bright kitchen with ample white cabinetry, generous countertop space, Under Cabinet Lighting, stainless steel appliances, Disposal, and plenty of room for meal prep
Expansive tiled sunroom/flex space with a warm wood-plank ceiling, built in Speakers
Separate laundry room with washer/dryer connections and built-in cabinetry
Large primary suite with durable LVP flooring, ceiling fan, walk-in closet, and an ensuite bathroom
Multiple storage closets throughout the home
Detached Storage Shed and spacious driveway for additional parking/storage needs
Quarterly exterior pest control
Front yard mowing included every 2 weeks
Large rear deck overlooking a peaceful wooded backyard, providing a private outdoor setting perfect for relaxing or entertaining
Location Highlights:
Enjoy nearby parks, the Carolina Thread Trail, Kevin Loftin Riverfront Park, and access to Lake Wylie for boating, fishing, and outdoor recreation. Belmont is also home to Daniel Stowe Conservancy and South Point Beach Park for even more outdoor enjoyment. Easy access to I-85, Charlotte Douglas International Airport, Uptown Charlotte, and Gastonia makes commuting simple.
Pets considered w/ owner approval
One-Time Non-Refundable Pet Fee $200/pet
Monthly Pet Rent $40/pet
Schedule your tour online today!
$75 App Fee (18+) | $150 Admin Fee | $59.95/mo Resident Benefit Package
Equal Opportunity Housing Provider
Beware of Scammers We will never ask you to send funds to us via a third-party servicer such as Zelle, Cash App, Venmo, etc. Please do not complete Google forms as an application.
House for rent
$2,095/moFees may apply
317 Treeline Dr, Belmont, NC 28012
3beds
1,591sqft
Price may not include required fees and charges. Price shown reflects the lease term provided. Learn more|
Single family residence
Available now
Air conditioner, central air
2 Parking spaces parking
Central, fireplace, heat pump
What's special
Generous bedroom sizesWarm wood-plank ceilingBuilt in speakersGenerous countertop spaceWooded backyardMultiple living spacesSpacious two-story home
- 10 days |
- -- |
- -- |
Zillow last checked:
Listing updated:
Travel times

Let’s turn your rent into credit progress
Build credit history with every on-time payment and get credit for the payment you’re already making.
Facts & features
Interior
Bedrooms & bathrooms
- Bedrooms: 3
- Bathrooms: 2
- Full bathrooms: 2
Heating
- Central, Fireplace, Heat Pump
Cooling
- Air Conditioner, Central Air
Appliances
- Included: Dishwasher, Garbage Disposal, Range Oven, Refrigerator
Features
- Ceiling Fan(s), Vaulted Ceilings, Walk In Closet
- Flooring: Hardwood, Tile
- Has fireplace: Yes
Interior area
- Total interior livable area: 1,591 sqft
Property
Parking
- Total spaces: 2
- Parking features: Off Street
- Details: Contact manager
Features
- Patio & porch: Deck, Patio, Porch
Details
- Parcel number: 195415
Construction
Type & style
- Home type: SingleFamily
- Property subtype: Single Family Residence
Community & HOA
HOA
- Amenities included: Parking
Location
- Region: Belmont
Financial & listing details
- Lease term: 1 Year
Price history
| Date | Event | Price |
|---|---|---|
| 7/24/2026 | Listed for rent | $2,095$1/sqft |
Source: Zillow Rentals Report a problem | ||
| 10/21/2010 | Sold | $168,500+20.4%$106/sqft |
Source: Public Record Report a problem | ||
| 3/2/2005 | Sold | $140,000$88/sqft |
Source: Public Record Report a problem | ||
Neighborhood: 28012
Nearby schools
GreatSchools rating
- 5/10Belmont Central Elementary SchoolGrades: 2-5Distance: 1.1 mi
- 5/10Belmont Middle SchoolGrades: 6-8Distance: 2.5 mi
- 5/10Stuart W. Cramer High SchoolGrades: 9-12Distance: 0.7 mi