WOW! **Seller offers a $5,000 concession towards Buyer's closing costs w/acceptable offer! ** This one is clean as a whistle & MOVE-IN READY! Enjoy a BBQ this Spring out in the lovely, park-like backyard w/a beautiful oak tree & panoramic view of the SPARKLING POND! This beauty features an open, split-bedroom floor plan, gorgeous laminate floors, and is freshly painted thruout. The large great room has a cathedral ceiling & gorgeous fireplace w/custom tile facing & mantle surround. The convenient kitchen features attractive, newly-refinished cabinetry, stainless steel appliances, & brushed nickel cabinet hardware. Custom porcelain tile is found in the foyer, kitchen & baths. The primary suite incl's a walk-in closet & separate tub & shower. Enjoy the breeze while relaxing on the screened porch featuring ceramic tile flooring, or drop a line in the pond to catch the big one! Wonderful, Argyle location, convenient to excellent schools, shopping, and I-295. Better HURRY on this one!! Extras include Termite Bond, Roof Warranty, and garage workbench with additional storage cabinetry. Special features include 6 panel "colonist" interior doors, hickory-look laminate floors, 2" faux wood blinds, ceiling fans, double door refrigerator, and large dining room with bay window!
Closed
$279,900
317 TURTLE DOVE Drive, Orange Park, FL 32073
3beds
1,340sqft
Single Family Residence
Built in 1999
6,969 Square Feet Lot
$274,700 Zestimate®
$209/sqft
$1,786 Estimated rent
Home value
$274,700
$250,000 - $302,000
$1,786/mo
Zestimate® history
Owner options
List your home for rent
$1,786/mo
Rent Zestimate®
Find your next renter with Zillow Rental Manager. Plus, with online applications, you can quickly screen prospective tenants – for free.
$1,786/mo
Rent Zestimate®
Refinance and save
$2,024/mo
Est. payment
Refinancing to a lower rate could help reduce your monthly payments and save thousands over the life of the loan.
$2,024/mo
Est. payment
Explore your selling options
Work with a Zillow partner agent
Leverage their expertise and Zillow's premium Showcase listings to get your home seen by more buyers.
Get startedList with your own agent
Get your home in front of millions of buyers by listing it on Zillow.
Learn how to do itSell it yourself
Take full control of how buyers see your home on Zillow by listing For Sale by Owner (FSBO).
List your homeWhat's special
Gorgeous fireplaceBay windowPark-like backyardCeiling fansOpen split-bedroom floor planBeautiful oak treeCustom porcelain tile
Zillow last checked:
Listing updated:
Listed by:
MIKE CARTER 904-654-6654,
ASSIST2SELL BUYERS & SELLERS REALTY 904-825-2800
Bought with:
EXIT INSPIRED REAL ESTATE
Source: realMLS,MLS#: 2070167
Facts & features
Interior
Bedrooms & bathrooms
- Bedrooms: 3
- Bathrooms: 2
- Full bathrooms: 2
Primary bedroom
- Description: Walk-in closet & laminate flooring
- Level: Main
- Area: 204 Square Feet
- Dimensions: 12.00 x 17.00
Bedroom 2
- Description: Laminate flooring
- Level: Main
- Area: 110 Square Feet
- Dimensions: 10.00 x 11.00
Bedroom 3
- Description: Laminate flooring
- Level: Main
- Area: 110 Square Feet
- Dimensions: 10.00 x 11.00
Dining room
- Description: Travertine Floor Tile & Bay Window
- Level: Main
- Area: 120 Square Feet
- Dimensions: 10.00 x 12.00
Great room
- Description: Cathedral Ceiling & Laminate Flooring
- Level: Main
- Area: 273 Square Feet
- Dimensions: 13.00 x 21.00
Kitchen
- Description: Custom Travertine Tile & refinished cabinets
- Level: Main
- Area: 99 Square Feet
- Dimensions: 9.00 x 11.00
Other
- Description: Tiled Screened Porch
- Level: Main
- Area: 160 Square Feet
- Dimensions: 10.00 x 16.00
Heating
- Central, Electric, Heat Pump
Cooling
- Central Air, Electric
Appliances
- Included: Dishwasher, Dryer, Electric Oven, Electric Range, Electric Water Heater, Refrigerator, Washer
- Laundry: Electric Dryer Hookup, In Garage, Washer Hookup
Features
- Breakfast Nook, Ceiling Fan(s), Entrance Foyer, Open Floorplan, Pantry, Primary Bathroom -Tub with Separate Shower, Master Downstairs, Split Bedrooms, Vaulted Ceiling(s), Walk-In Closet(s)
- Flooring: Laminate, Tile
- Number of fireplaces: 1
- Fireplace features: Wood Burning
Interior area
- Total interior livable area: 1,340 sqft
Property
Parking
- Total spaces: 2
- Parking features: Garage, Garage Door Opener
- Garage spaces: 2
Features
- Levels: One
- Stories: 1
- Patio & porch: Covered, Patio, Screened
- Has view: Yes
- View description: Pond, Water
- Has water view: Yes
- Water view: Pond,Water
- Waterfront features: Pond
Lot
- Size: 6,969 Square Feet
- Dimensions: 60' x 100'
Details
- Parcel number: 03042500786500763
- Zoning description: Single Family
Construction
Type & style
- Home type: SingleFamily
- Architectural style: Traditional
- Property subtype: Single Family Residence
Materials
- Fiber Cement, Frame, Stucco
- Roof: Shingle
Condition
- Updated/Remodeled
- New construction: No
- Year built: 1999
Utilities & green energy
- Sewer: Public Sewer
- Water: Public
- Utilities for property: Cable Available, Electricity Connected, Sewer Connected, Water Connected
Community & HOA
Community
- Security: Smoke Detector(s)
- Subdivision: Olde Sutton Oaks
HOA
- Has HOA: Yes
- HOA fee: $152 annually
Location
- Region: Orange Park
Financial & listing details
- Price per square foot: $209/sqft
- Tax assessed value: $246,808
- Annual tax amount: $3,509
- Date on market: 2/13/2025
- Listing terms: Cash,Conventional,FHA,VA Loan
- Road surface type: Asphalt
Price history
| Date | Event | Price |
|---|---|---|
| 3/20/2025 | Sold | $279,900$209/sqft |
Source:  realMLS #2070167 Report a problem realMLS #2070167 Report a problem | ||
| 2/13/2025 | Listed for sale | $279,900+89.2%$209/sqft |
Source: realMLS #2070167 Report a problem | ||
| 8/26/2004 | Sold | $147,900$110/sqft |
Source: Public Record Report a problem | ||
Public tax history
| Year | Property taxes | Tax assessment |
|---|---|---|
| 2025 | -- | $246,808 +6.6% |
| 2024 | $3,509 +4.2% | $231,536 -0.6% |
| 2023 | $3,368 +16.5% | $232,966 +18% |
| 2022 | $2,892 +15.6% | $197,464 +35.1% |
| 2021 | $2,502 +6.6% | $146,121 +4.8% |
| 2020 | $2,348 | $139,398 +4.1% |
| 2019 | $2,348 +2.6% | $133,940 +4.1% |
| 2018 | $2,288 +11.3% | $128,641 +12.6% |
| 2017 | $2,056 +8.1% | $114,204 +8.5% |
| 2016 | $1,903 +5.3% | $105,285 +4.6% |
| 2015 | $1,806 +0.7% | $100,631 +2.5% |
| 2014 | $1,794 | $98,143 +9.8% |
| 2013 | -- | $89,408 +0.3% |
| 2012 | -- | $89,169 -5.6% |
| 2011 | -- | $94,498 -8.4% |
| 2010 | -- | $103,132 -10.2% |
| 2009 | -- | $114,845 -6.1% |
| 2008 | -- | $122,338 +3% |
| 2007 | -- | $118,775 +2.5% |
| 2006 | -- | $115,878 +3% |
| 2005 | -- | $112,503 +24.3% |
| 2004 | -- | $90,502 +1.9% |
| 2003 | -- | $88,815 +6.3% |
| 2001 | -- | $83,573 +3% |
| 2000 | -- | $81,138 |
Find assessor info on the county website
Neighborhood: 32073
Nearby homes
- $300,0004 bd2 ba1.3k sqft321 Turtle Dove Dr, Orange Park, FL 32073Sold

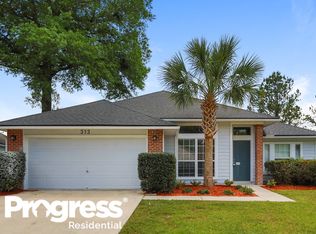
- $310,8003 bd2 ba1.8k sqft313 Turtle Dove Dr, Orange Park, FL 32073Off Market
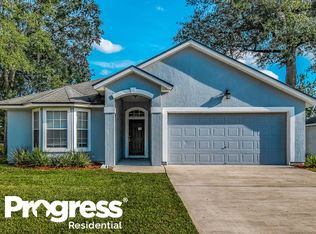
- $293,8003 bd2 ba1.6k sqft309 Turtle Dove Dr, Orange Park, FL 32073Off Market
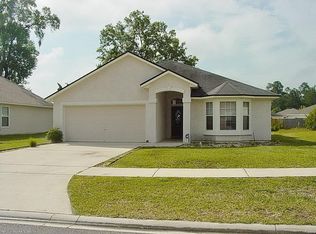
- $299,1003 bd2 ba1.7k sqft323 Turtle Dove Dr, Orange Park, FL 32073Off Market
- $1,8004 bd2 ba1.2k sqft312 Turtle Dove Dr, Orange Park, FL 32073For Rent
- $289,9003 bd2 ba1.4k sqft327 Turtle Dove Dr, Orange Park, FL 32073Sold
- $398,6003 bd2 ba2k sqft318 Turtle Dove Dr, Orange Park, FL 32073Off Market
- $329,0004 bd2 ba2k sqft305 Turtle Dove Dr, Orange Park, FL 32073Off Market
Nearby schools
GreatSchools rating
- 8/10Argyle Elementary SchoolGrades: PK-6Distance: 0.6 mi
- 4/10Orange Park Junior High SchoolGrades: 7-8Distance: 3.8 mi
- 5/10Orange Park High SchoolGrades: PK,9-12Distance: 3 mi
Schools provided by the listing agent
- Elementary: Argyle
- Middle: Orange Park
- High: Orange Park
Source: realMLS. This data may not be complete. We recommend contacting the local school district to confirm school assignments for this home.
Get a cash offer in 3 minutes
Find out how much your home could sell for in as little as 3 minutes with a no-obligation cash offer.
Estimated market value
$274,700
Get a cash offer in 3 minutes
Find out how much your home could sell for in as little as 3 minutes with a no-obligation cash offer.
Estimated market value
$274,700
- Florida
- Clay County
- Orange Park
- 32073
- 317 TURTLE DOVE Drive
Nearby cities
Nearby zip codes
Other Orange Park Topics
