Luxury 2-Bedroom, 2.5-Bath Townhome with 2-Car Garage in Prime Walkable Location! Enjoy the beautiful hardwood floors and open-concept design perfect for everyday living and entertaining. The stylish kitchen features granite countertops, an island with built-in wine fridge, stainless steel appliances, tile backsplash, and refrigerator included. The dining area opens to a private balcony—ideal for morning coffee or evening relaxation. Upstairs, the primary bedroom offers a ensuite with an oversized tile shower, granite-topped dual vanity, and a walk-in closet. A second bedroom with its own bath provides comfort and privacy for guests or family. Washer and dryer convey for added convenience. All toilets replaced in 2023, 2 Eco bees stay & water heater replaced in 2025 An attached 2-car garage offers additional storage and workbench area. Entry foyer has it's on heater for these cold days! DON'T MISS THE SMALL ''OFFICE' AREA ON THE LOWER LEVEL. Access office from garage pedestrian door. Located within walking distance to shopping and restaurants and just minutes from Park West Village, Lake Crabtree Park, RTP, and RDU—this low-maintenance home delivers both comfort and unbeatable convenience. This one checks all the boxes!!!
Sold for $439,900
$439,900
317 View Dr, Morrisville, NC 27560
2beds
1,806sqft
Single Family Residence, Residential, Townhouse
Built in 2016
1,742 Square Feet Lot
$439,200 Zestimate®
$244/sqft
$2,178 Estimated rent
Home value
$439,200
$417,000 - $461,000
$2,178/mo
Zestimate® history
Owner options
List your home for rent
$2,178/mo
Rent Zestimate®
Find your next renter with Zillow Rental Manager. Plus, with online applications, you can quickly screen prospective tenants – for free.
$2,178/mo
Rent Zestimate®
Refinance and save
$2,798/mo
Est. payment
Refinancing to a lower rate could help reduce your monthly payments and save thousands over the life of the loan.
$2,798/mo
Est. payment
Explore your selling options
Work with a Zillow partner agent
Leverage their expertise and Zillow's premium Showcase listings to get your home seen by more buyers.
Get startedList with your own agent
Get your home in front of millions of buyers by listing it on Zillow.
Learn how to do itSell it yourself
Take full control of how buyers see your home on Zillow by listing For Sale by Owner (FSBO).
List your homeWhat's special
Beautiful hardwood floorsOversized tile showerGranite countertopsRefrigerator includedWasher and dryer conveyTile backsplashWalk-in closet
Zillow last checked:
Listing updated:
Listed by:
Sharon Andrews 919-795-5555,
ERA Live Moore
Bought with:
Kristi Kirkland, 361484
DASH Carolina
Source: Doorify MLS,MLS#: 10143773
Facts & features
Interior
Bedrooms & bathrooms
- Bedrooms: 2
- Bathrooms: 3
- Full bathrooms: 2
- 1/2 bathrooms: 1
Heating
- Electric, Heat Pump
Cooling
- Ceiling Fan(s), Central Air, Electric, Zoned
Appliances
- Included: Dishwasher, Disposal, Dryer, Gas Cooktop, Microwave, Oven, Plumbed For Ice Maker, Refrigerator, Stainless Steel Appliance(s), Washer
- Laundry: Laundry Room
Features
- Bathtub/Shower Combination, Ceiling Fan(s), Crown Molding, Dining L, Double Vanity, Entrance Foyer, Granite Counters, High Ceilings, High Speed Internet, Kitchen Island, Living/Dining Room Combination, Open Floorplan, Pantry, Shower Only, Smart Thermostat, Smooth Ceilings, Walk-In Closet(s), Walk-In Shower, Water Closet
- Flooring: Carpet, Hardwood, Tile
- Windows: Blinds, Double Pane Windows
Interior area
- Total structure area: 1,806
- Total interior livable area: 1,806 sqft
- Finished area above ground: 1,806
- Finished area below ground: 0
Property
Parking
- Total spaces: 2
- Parking features: Additional Parking, Attached, Direct Access, Garage Door Opener, Garage Faces Front, Inside Entrance, Lighted, On Street, Unassigned
- Attached garage spaces: 2
Features
- Levels: Three Or More
- Stories: 3
- Patio & porch: Front Porch
- Exterior features: Balcony, Lighting, Private Entrance
- Has view: Yes
Lot
- Size: 1,742 Square Feet
- Features: Few Trees
Details
- Parcel number: 0755.18319471.000
- Special conditions: Standard
Construction
Type & style
- Home type: Townhouse
- Architectural style: Traditional
- Property subtype: Single Family Residence, Residential, Townhouse
Materials
- Brick, Fiber Cement
- Foundation: Slab
- Roof: Shingle
Condition
- New construction: No
- Year built: 2016
Utilities & green energy
- Sewer: Public Sewer
- Water: Public
- Utilities for property: Cable Available
Community & HOA
Community
- Features: Sidewalks, Street Lights
- Subdivision: Weston Corners
HOA
- Has HOA: Yes
- Amenities included: Maintenance Grounds
- Services included: Maintenance Grounds
- HOA fee: $135 monthly
Location
- Region: Morrisville
Financial & listing details
- Price per square foot: $244/sqft
- Tax assessed value: $416,991
- Annual tax amount: $3,594
- Date on market: 1/30/2026
Price history
| Date | Event | Price |
|---|---|---|
| 3/31/2026 | Sold | $439,900$244/sqft |
Source:  Doorify MLS #10143773 Report a problem Doorify MLS #10143773 Report a problem | ||
| 2/4/2026 | Pending sale | $439,900$244/sqft |
Source: Doorify MLS #10143773 Report a problem | ||
| 1/30/2026 | Listed for sale | $439,900+41.9%$244/sqft |
Source: Doorify MLS #10143773 Report a problem | ||
| 6/25/2020 | Sold | $309,900$172/sqft |
Source: Doorify MLS #2317955 Report a problem | ||
| 5/11/2020 | Pending sale | $309,900$172/sqft |
Source: Carolina's Choice Real Estate #2317955 Report a problem | ||
| 5/8/2020 | Listed for sale | $309,900+2.1%$172/sqft |
Source: Carolina's Choice Real Estate #2317955 Report a problem | ||
| 1/4/2017 | Sold | $303,416$168/sqft |
Source: Doorify MLS #2084630 Report a problem | ||
Public tax history
| Year | Property taxes | Tax assessment |
|---|---|---|
| 2025 | $3,594 +2.2% | $416,991 |
| 2024 | $3,516 +18.1% | $416,991 +41.2% |
| 2023 | $2,978 +3.9% | $295,238 |
| 2022 | $2,868 +2% | $295,238 |
| 2021 | $2,810 -0.5% | $295,238 |
| 2020 | $2,825 -11.8% | $295,238 -0.7% |
| 2019 | $3,202 | $297,173 |
| 2018 | $3,202 +10.9% | $297,173 |
| 2017 | $2,888 | $297,173 |
Find assessor info on the county website
Neighborhood: 27560
Nearby homes
- $413,9002 bd3 ba1.8k sqft319 View Dr, Morrisville, NC 27560Off Market

- $2,3993 bd3 ba2.2k sqft315 View Dr, Morrisville, NC 27560For Rent
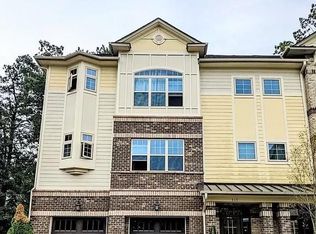
- $414,8002 bd2 ba1.8k sqft321 View Dr, Morrisville, NC 27560Off Market

- $391,3002 bd3 ba1.8k sqft321 View Dr #1, Morrisville, NC 27560Off Market
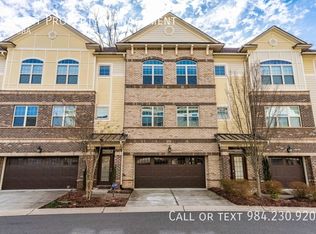
- $477,4003 bd3 ba2.1k sqft318 View Dr, Morrisville, NC 27560Off Market
- $463,0003 bd3 ba2.2k sqft323 View Dr, Morrisville, NC 27560Off Market
- $447,000-- bd2 ba1.8k sqft309 View Dr, Morrisville, NC 27560Off Market
- $415,6002 bd3 ba1.8k sqft320 View Dr, Morrisville, NC 27560Off Market
Nearby schools
GreatSchools rating
- 6/10Northwoods ElementaryGrades: PK-5Distance: 2.1 mi
- 10/10West Cary Middle SchoolGrades: 6-8Distance: 1.6 mi
- 7/10Cary HighGrades: 9-12Distance: 4.2 mi
Schools provided by the listing agent
- Elementary: Wake - Northwoods
- Middle: Wake - West Cary
- High: Wake - Cary
Source: Doorify MLS. This data may not be complete. We recommend contacting the local school district to confirm school assignments for this home.
Get a cash offer in 3 minutes
Find out how much your home could sell for in as little as 3 minutes with a no-obligation cash offer.
Estimated market value
$439,200
Get a cash offer in 3 minutes
Find out how much your home could sell for in as little as 3 minutes with a no-obligation cash offer.
Estimated market value
$439,200
- North Carolina
- Wake County
- Cary
- 27560
- 317 View Dr
Nearby cities
Nearby neighborhoods
Nearby zip codes
Other Cary Topics
